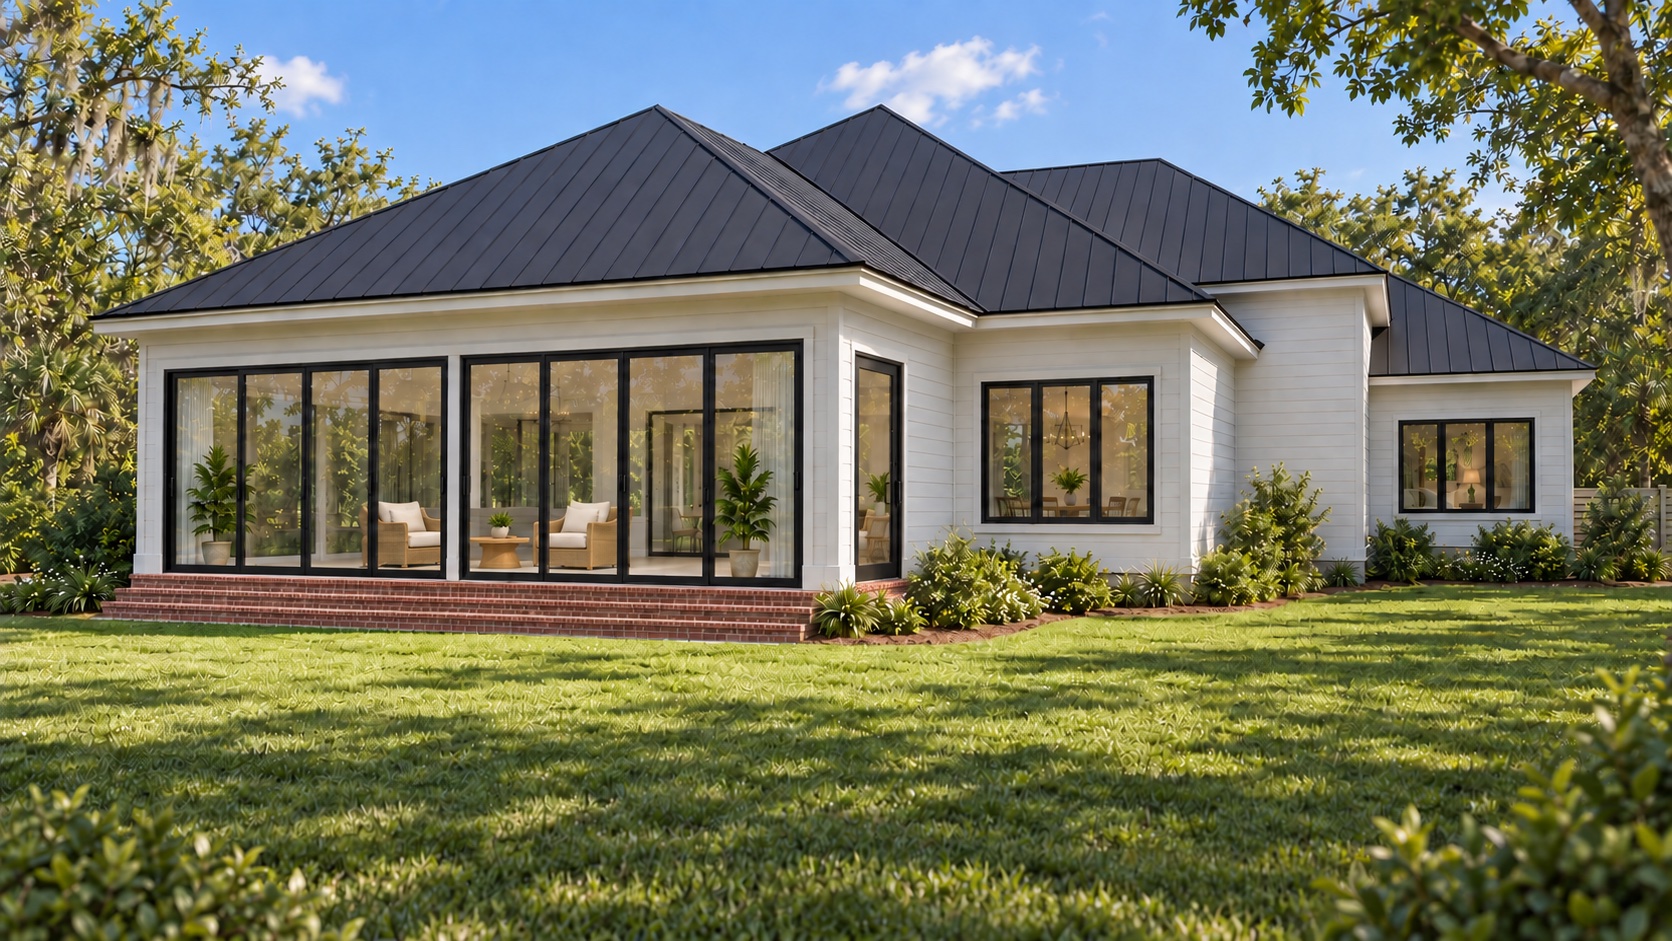
Project Vision
Considered, Not Speculative
This project is being developed as a carefully considered residence rather than a conventional speculative home.
Conceptual Rendering
The Idea
Architecture, Technology and Everyday Living — Together
Most new homes are built to a formula. 17 Lynnfield Place begins instead with a set of convictions: that a home should respond to its site, that materials should be chosen for decades rather than for the listing photos, and that technology belongs in the walls — planned early and integrated quietly — not stacked on countertops.
The result is a residence designed around livability: flexible indoor-outdoor space, natural light, privacy and comfort in the Lowcountry climate — a home intended to feel as considered in twenty years as on the day it is completed.
Thoughtful Architecture
Design decisions made for the site, the climate and the way the home will actually be lived in.
Flexible Living Spaces
Rooms and outdoor spaces that adapt across seasons, gatherings and stages of life.
Integrated Technology
Smart systems planned from the construction phase — useful, quiet and easy to live with.
Long-Term Durability
Fiber cement, metal roofing and aluminum openings chosen for how they perform over decades.
Natural Light
Orientation and generous glazing that bring daylight deep into the plan.
Privacy & Connection
A cul-de-sac setting and wooded backyard that keep the home calm and grounded.
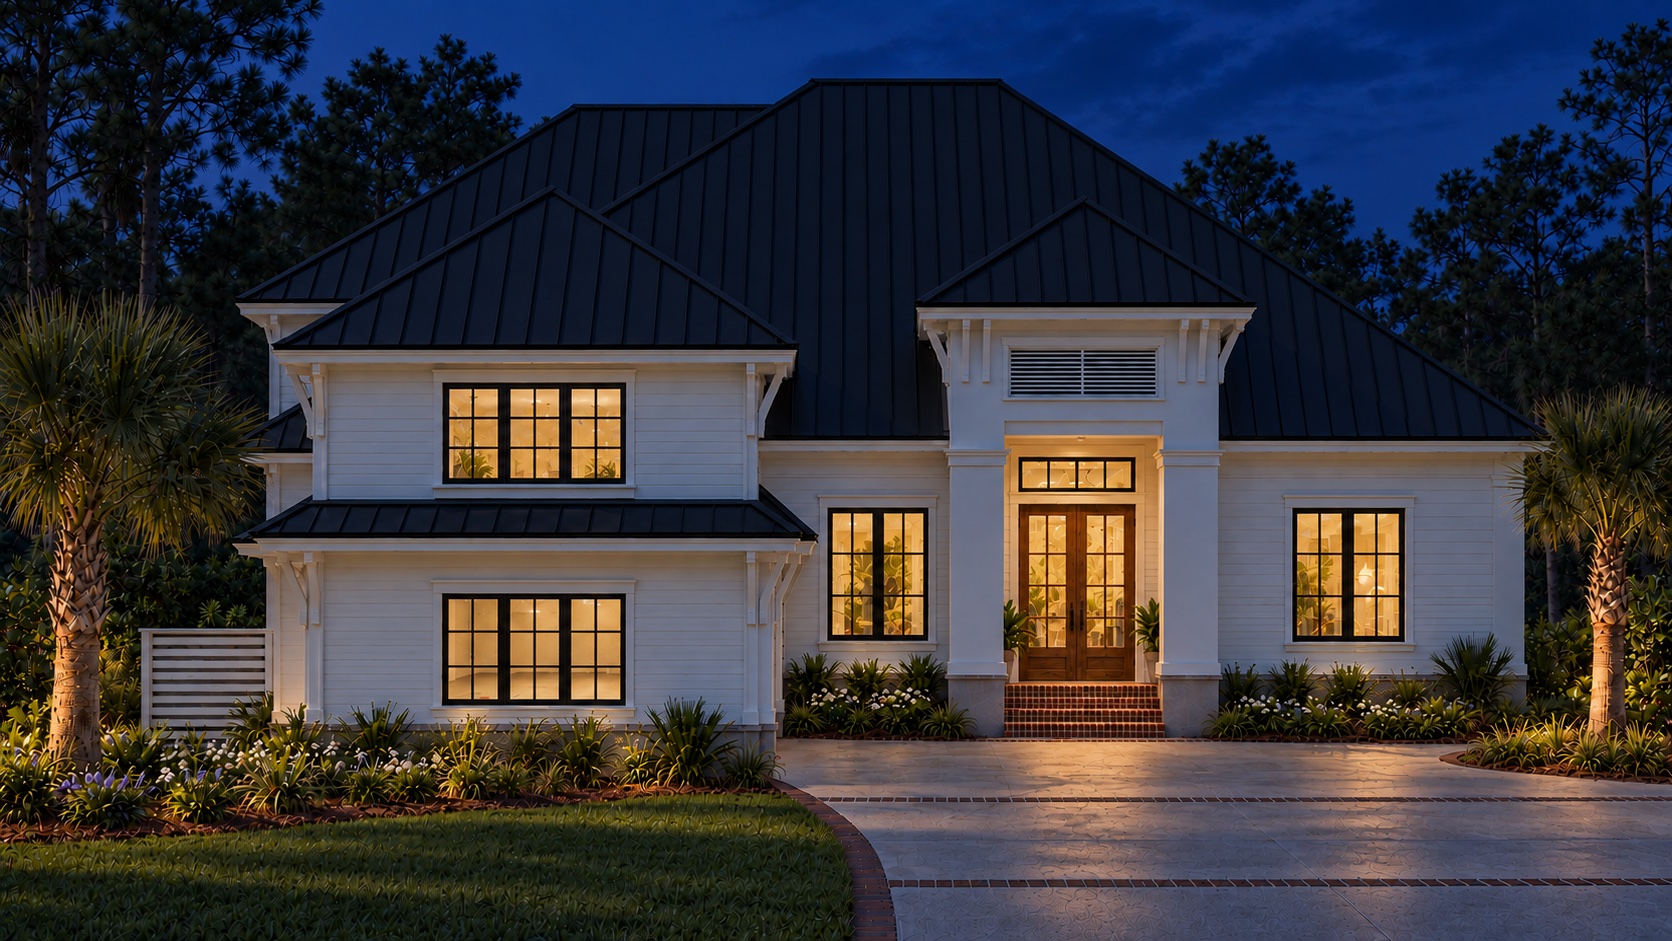
“A thoughtfully designed modern Lowcountry residence where architecture, technology and everyday living come together.”
Linfield Place Development
Conceptual Rendering
Project Progress
Currently in Design Development
The project is moving through a deliberate design and documentation process. Milestone dates will be shared as they are confirmed.
Phase 01
Site Acquisition
Complete
Phase 02
Architectural Design
Complete
Phase 03
Design Development
Current Phase
Phase 04
Community Review
Upcoming
Phase 05
Construction Documentation
Upcoming
Phase 06
Permitting
Upcoming
Phase 07
Construction
Upcoming
Phase 08
Completion
Upcoming
Timeline phases are indicative and subject to final plans and approvals.
Follow the Project
Join the private interest list for updates as the design advances.