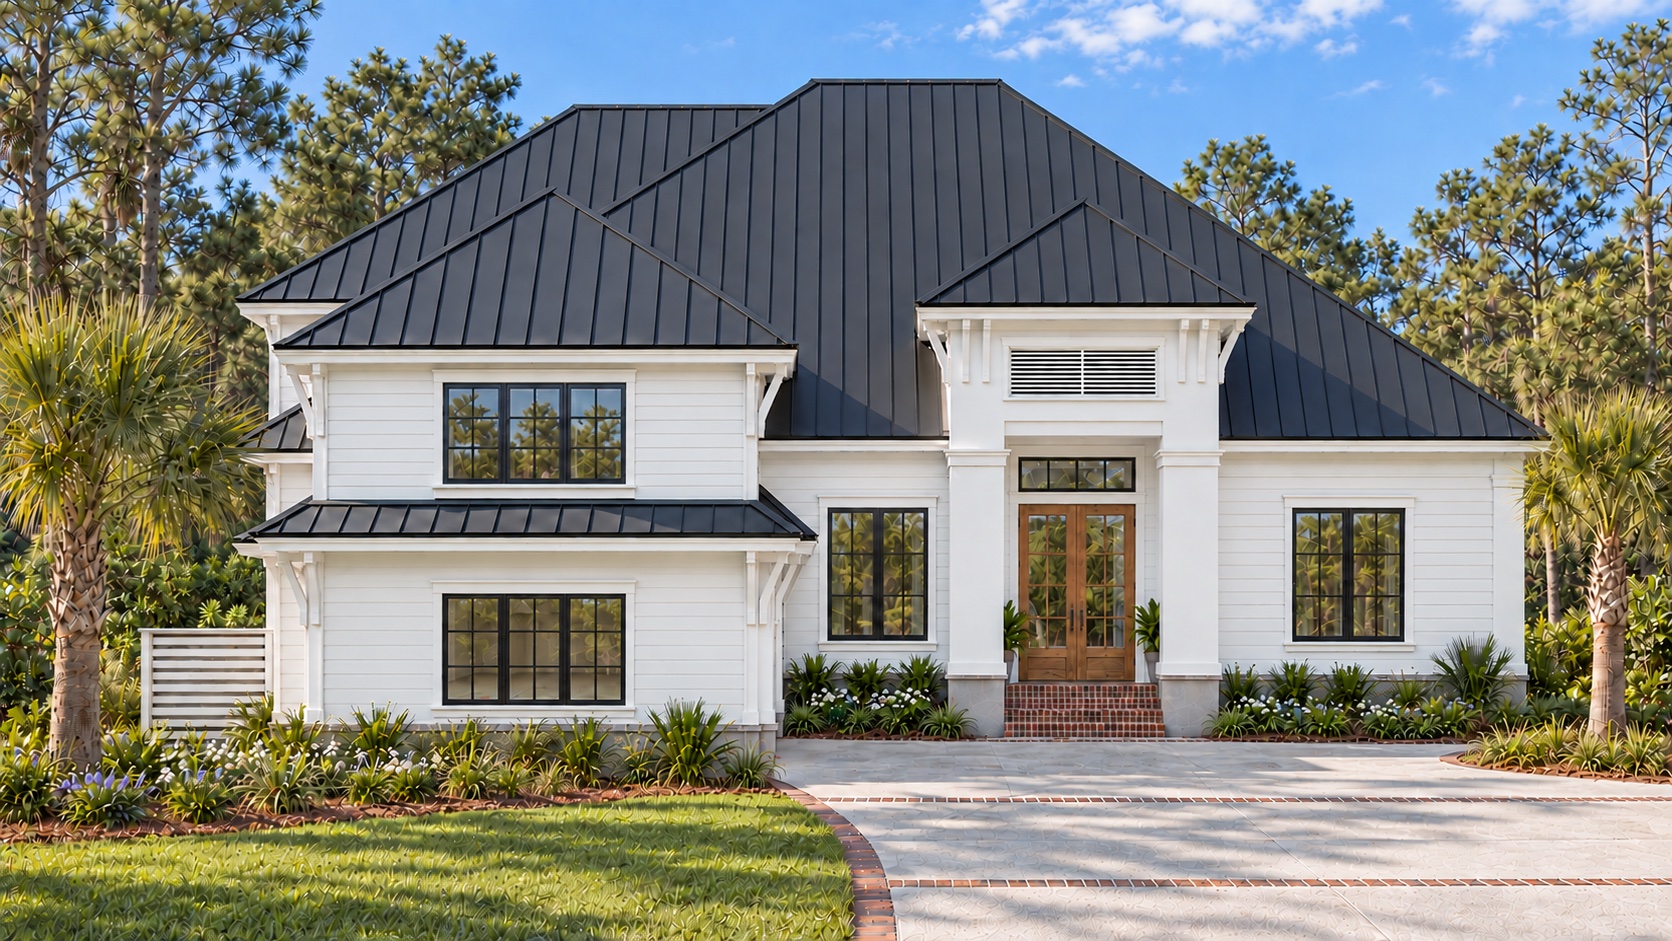
The Residence
Thoughtful by Design
3,772 heated square feet across two stories, planned for the way a family actually lives — light-filled, flexible and connected to its wooded setting.
Conceptual Rendering
Architectural Vision
A Modern Interpretation of the Lowcountry
The residence draws on the enduring language of Lowcountry architecture — deep porches, generous eaves, a strong roof form — and expresses it with clean contemporary lines. A contemporary Lowcountry character with modern farmhouse influence, refined rather than rustic.
Every decision serves daily livability: natural light throughout the day, open living spaces that flow to the outdoors, and quiet private rooms oriented toward the trees.
- Heated Square Feet
- 3,772
- Stories
- Two
- Setting
- Cul-de-sac
- Backyard
- Wooded
Bedroom, bath and garage counts to be confirmed — currently in design development, subject to final plans and approvals.
Exterior Character
Crisp White. Deep Black. Nothing Extra.
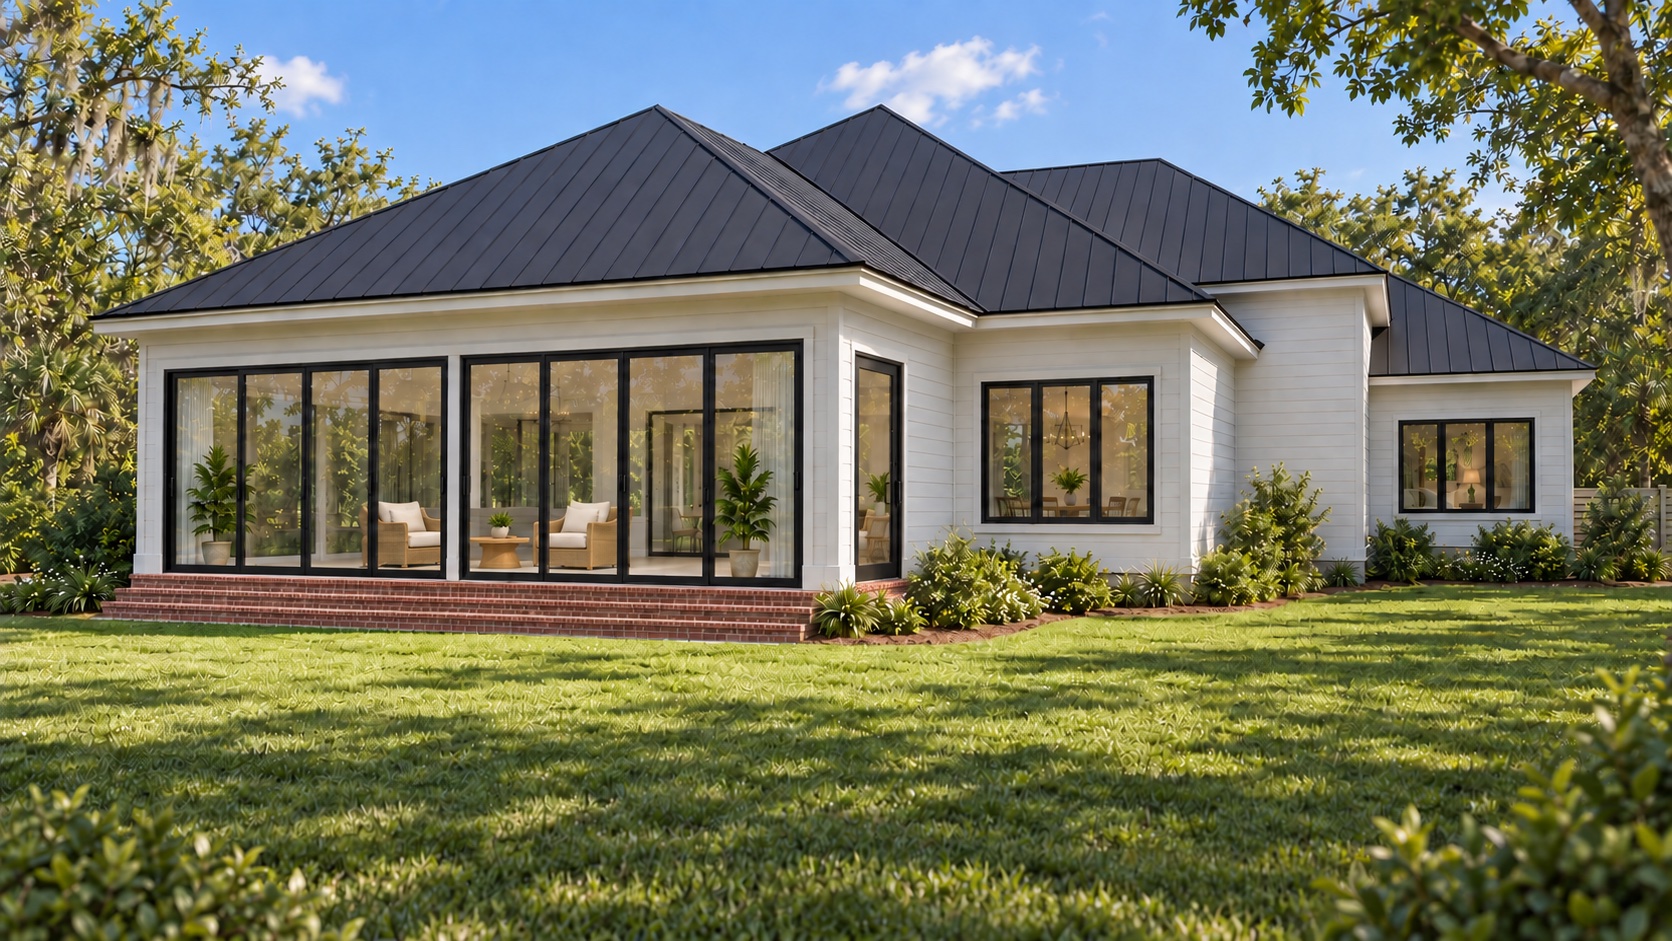
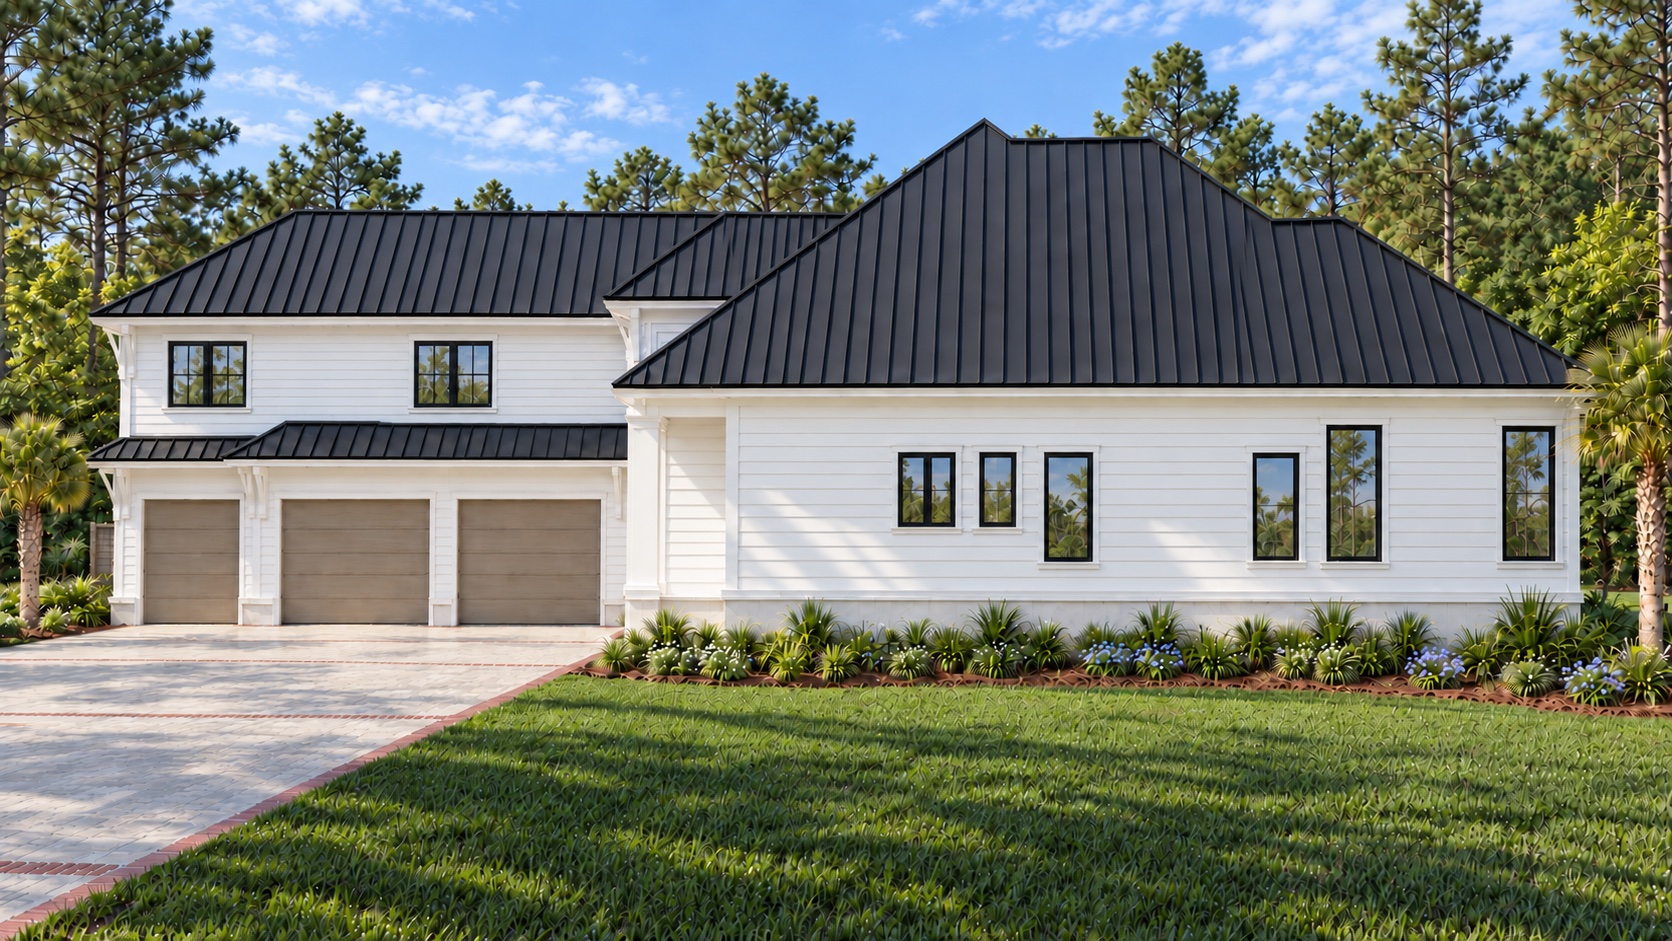
A crisp white fiber cement exterior gives the residence a timeless Lowcountry character, balanced by clean modern lines and dark architectural accents. A black standing-seam metal roof creates a distinctive architectural profile while reinforcing the home’s durability.
Conceptual Rendering
Conceptual Rendering
Slim-profile black aluminum windows and doors introduce natural light throughout the residence while framing views toward the wooded backyard.
Interior Experience
Warm, Light and Open
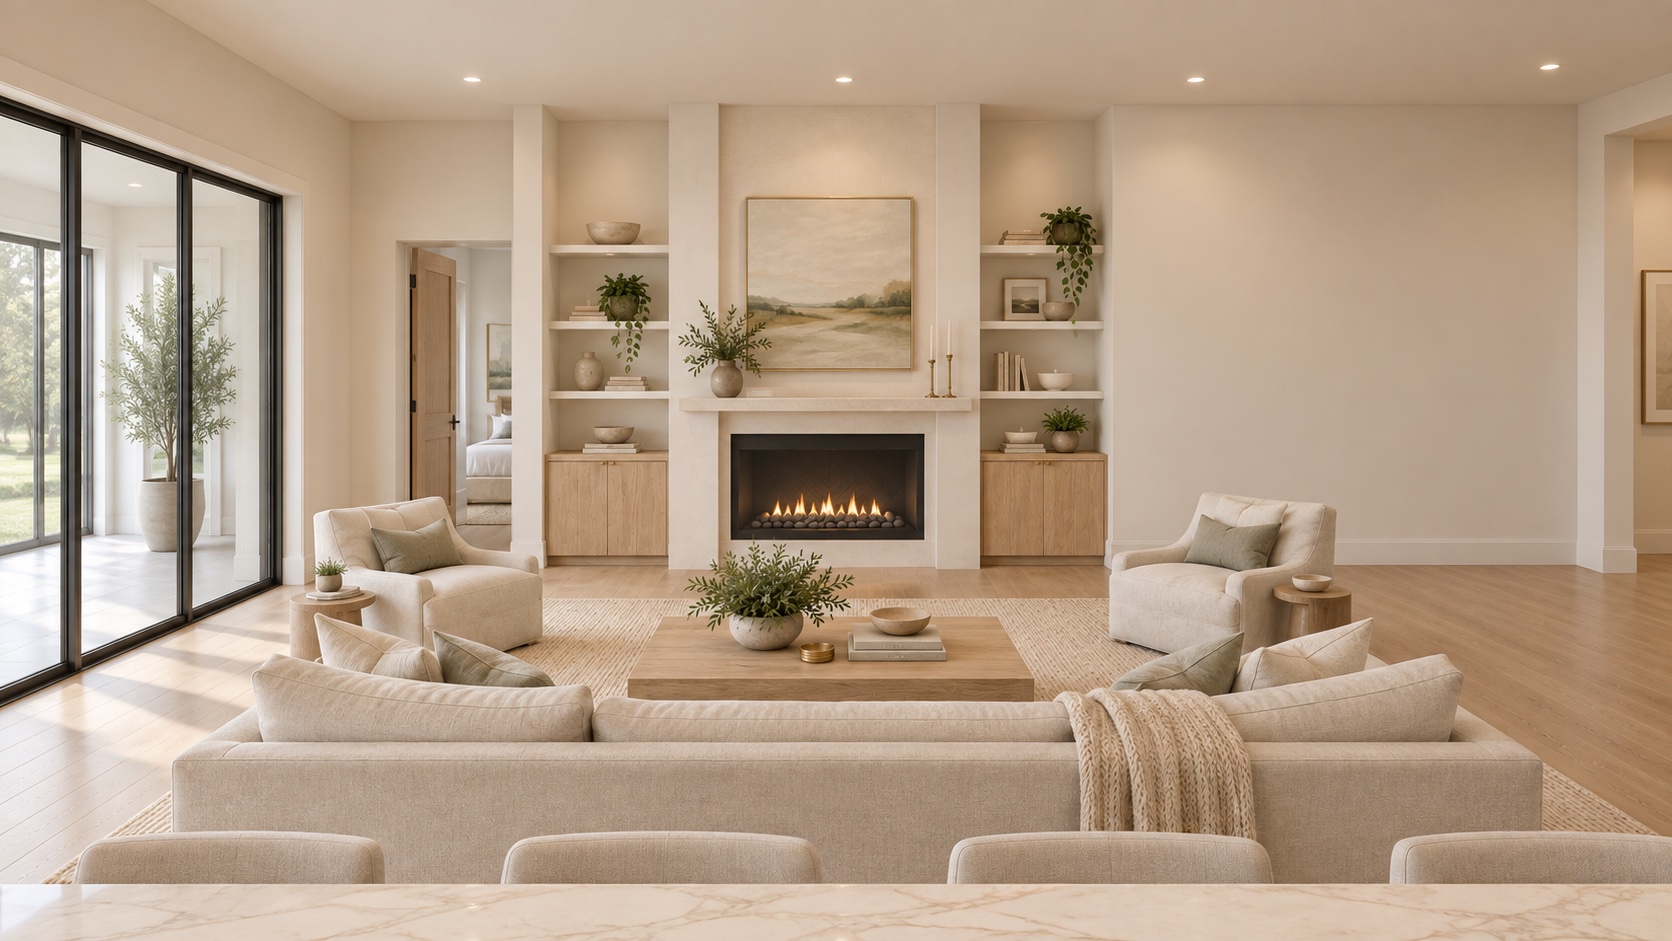
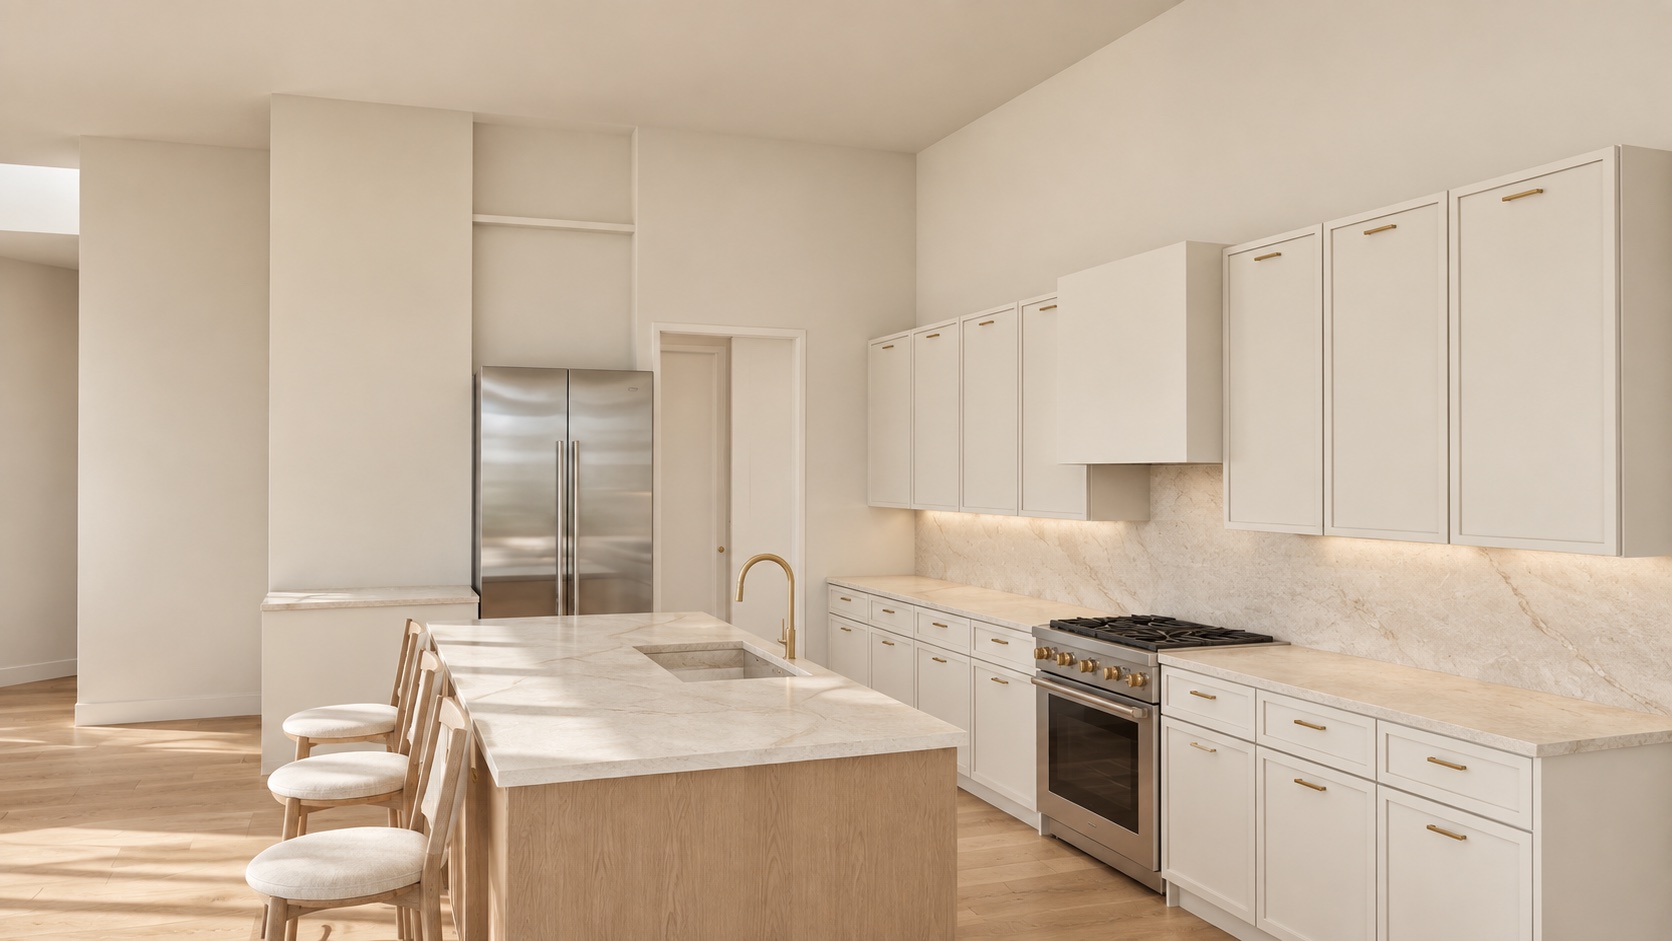
Open-concept living spaces organized around natural light — with warm wood, stone and carefully selected finishes creating a calm, modern interior.
Conceptual Rendering
Conceptual Rendering
Open-Concept Living
Kitchen, dining and living organized as one connected space.
Natural Light
Large glass openings orient daylight through the main rooms.
Indoor-Outdoor Connection
Sliding systems extend daily life onto the porch.
The Convertible Screen Porch
One Space. Multiple Ways to Live.
Open When You Want It. Protected When You Need It.
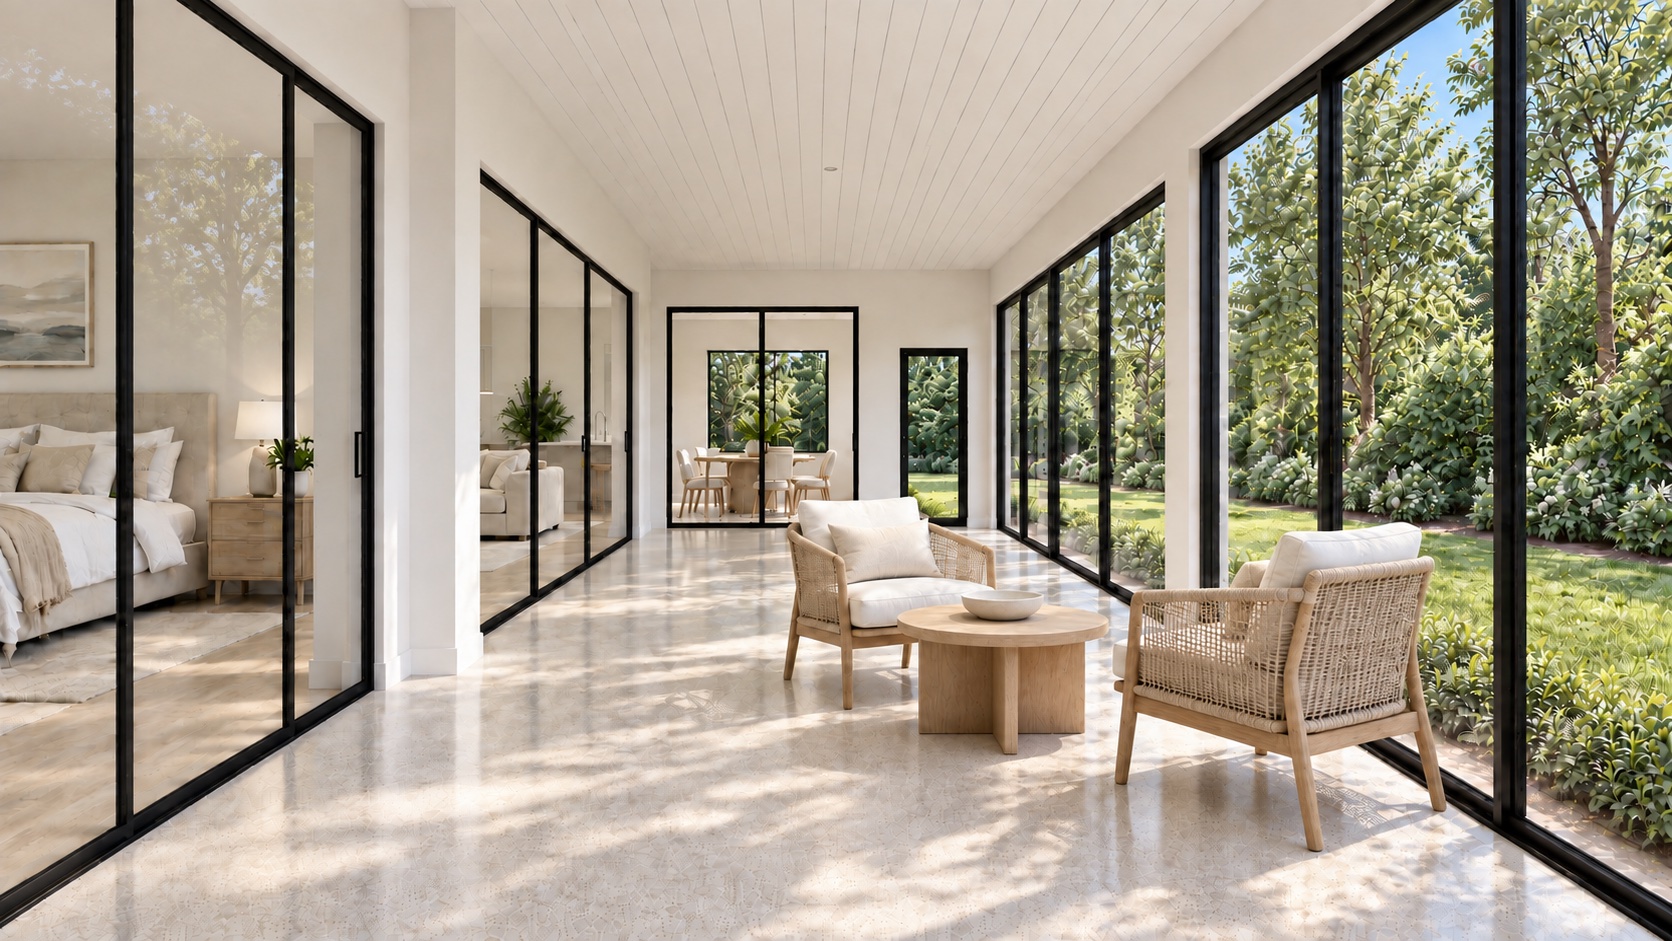
Designed with expansive sliding systems, the porch transitions from an open-air entertaining space to a protected screened retreat. Open it fully to connect the home with the backyard, or close it to enjoy fresh air and natural views with protection from mosquitoes and insects.
Conceptual Rendering — replace with final porch renderings
Fully open to the backyard
With the expansive sliding systems drawn back, the porch becomes true open-air living — the great room, kitchen, porch and wooded backyard read as one continuous space.
- Seamless flow for entertaining and family gatherings
- Maximum airflow and connection to the landscape
- The Lowcountry, experienced directly
Smart Living
Considered from the Beginning
Rather than adding devices after completion, the home’s smart systems — lighting, climate, security, access and automated window treatments — are planned into the design and construction phases, with smart-home-ready wiring and centralized, mobile-friendly control.
Smart Living FeaturesMaterials & Finishes
Selected to Last
Fiber cement siding, metal roofing, aluminum windows and doors, engineered wood flooring and carefully selected interior finishes support both the architecture and the long-term experience of the home.
Materials OverviewInterested in 17 Lynnfield Place?
Private project information available. Broker inquiries are welcome.