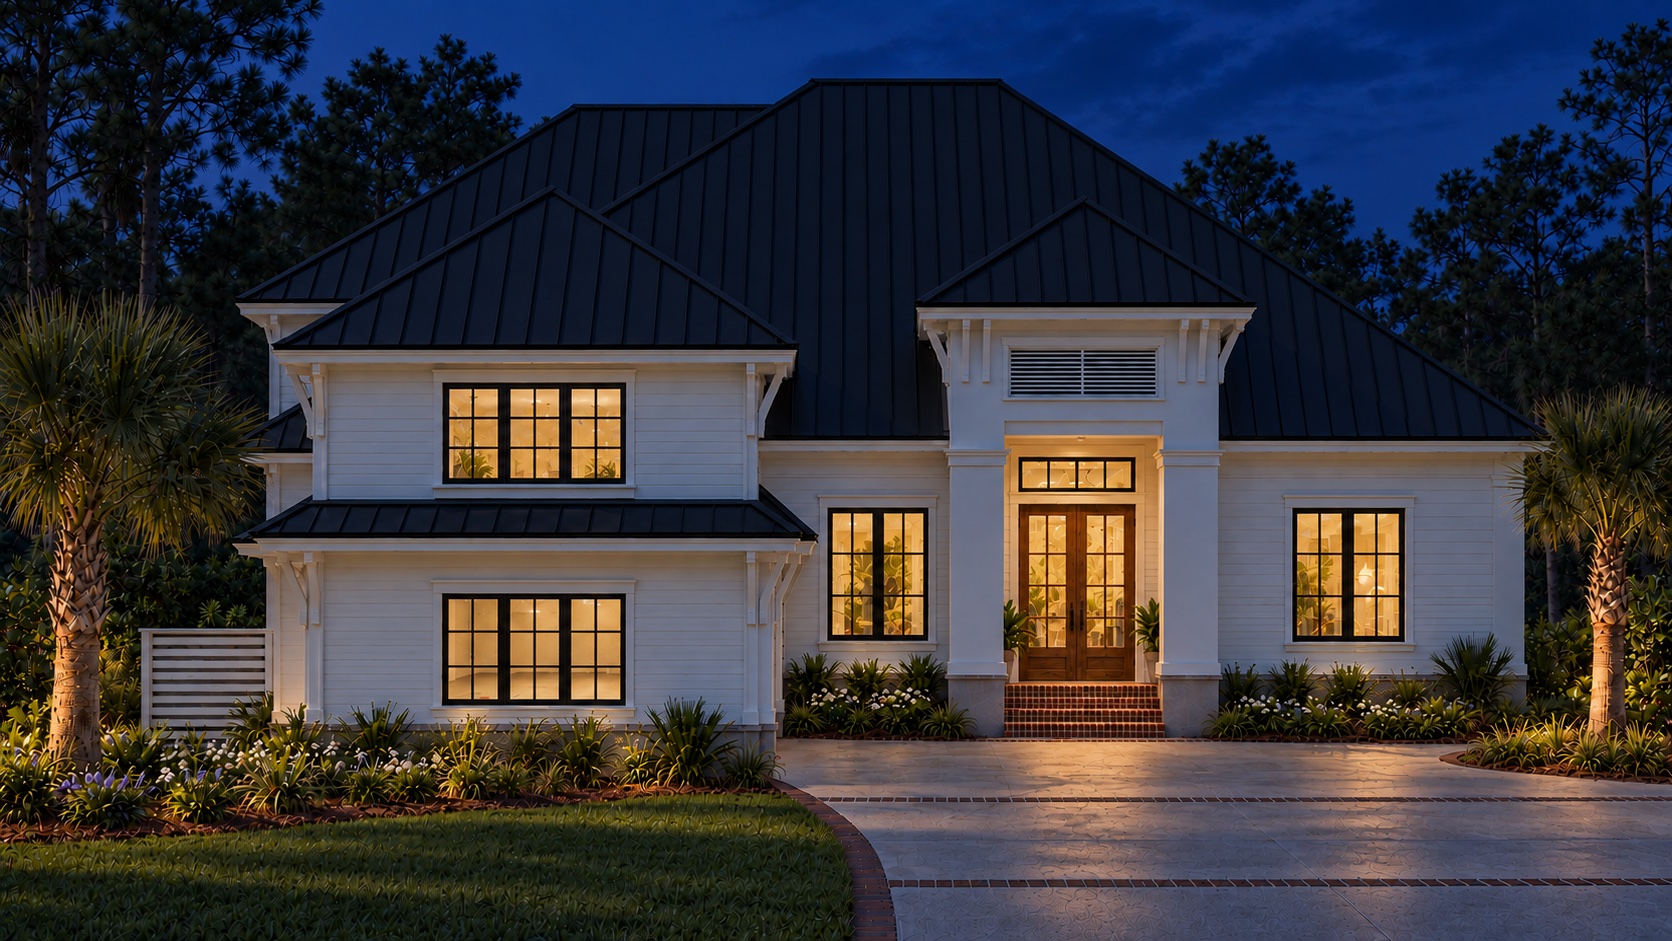
Materials & Craftsmanship
Built to Last, Detail by Detail
A closer look at the exterior envelope, the openings and the finishes of 17 Lynnfield Place — what each material is, why it was chosen, and what it means for everyday life in the Lowcountry.
Conceptual Rendering
The Approach
Every Material Has a Job to Do
The South Carolina Lowcountry is a demanding place to build: intense sun, high humidity, salt-laden air, driving summer rain and a very active insect population. Every major material at 17 Lynnfield Place was selected first for how it performs in exactly these conditions — and then detailed so that durability and beauty reinforce one another.
The palette is deliberately tight and coherent — crisp white fiber cement, black metal, black aluminum and glass, warm natural wood — carried consistently across the exterior and into the interiors.
Conceptual Rendering
01 · The Exterior Envelope
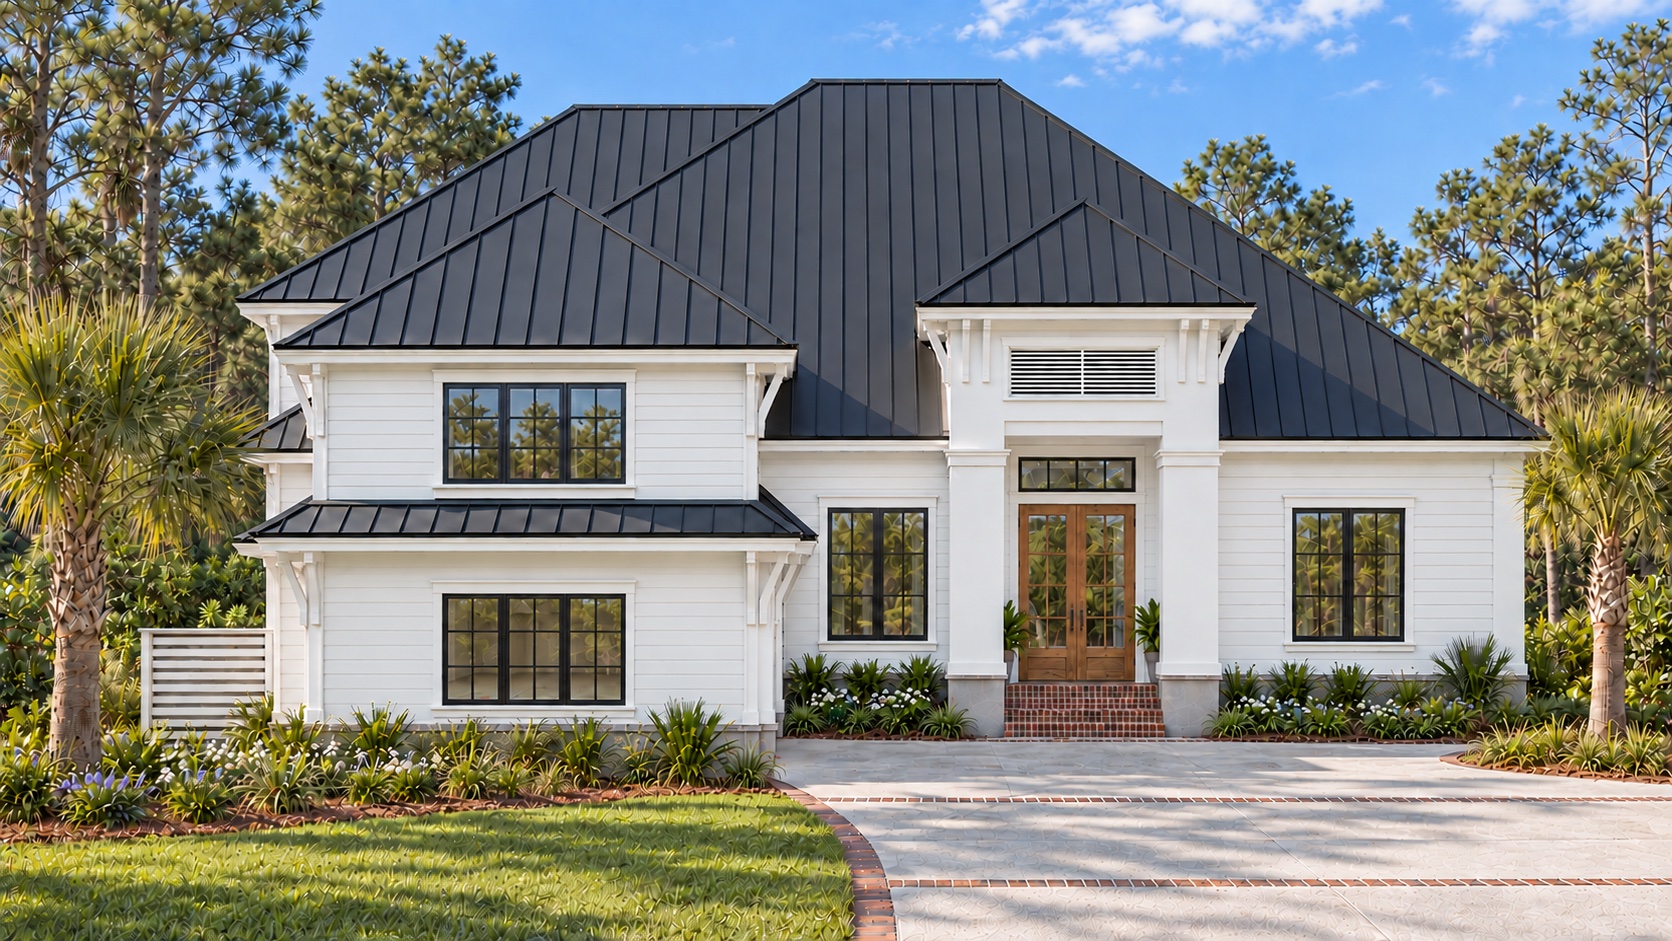
White Fiber Cement Siding
The residence is clad in fiber cement — a dense board of cement, sand and cellulose fiber that delivers the crisp, painted character of traditional Lowcountry siding without wood’s vulnerabilities. It does not rot, warp or swell in humidity, and it holds paint far longer than wood, keeping the white envelope looking freshly finished for years.
Because the material is inorganic, it offers nothing for termites or wood-boring insects to eat — a genuine consideration in coastal South Carolina — and it is a non-combustible cladding. Refined trim, corner and eave details give the white exterior depth and shadow, so it reads architectural rather than flat.
At a Glance
- Composed of cement, sand and cellulose — impervious to rot
- Dimensionally stable in heat and coastal humidity
- No food value for termites or carpenter bees
- Non-combustible cladding material
- Holds paint significantly longer than wood siding
- Low maintenance — periodic washing, infrequent repainting
Conceptual Rendering
02 · The Roof
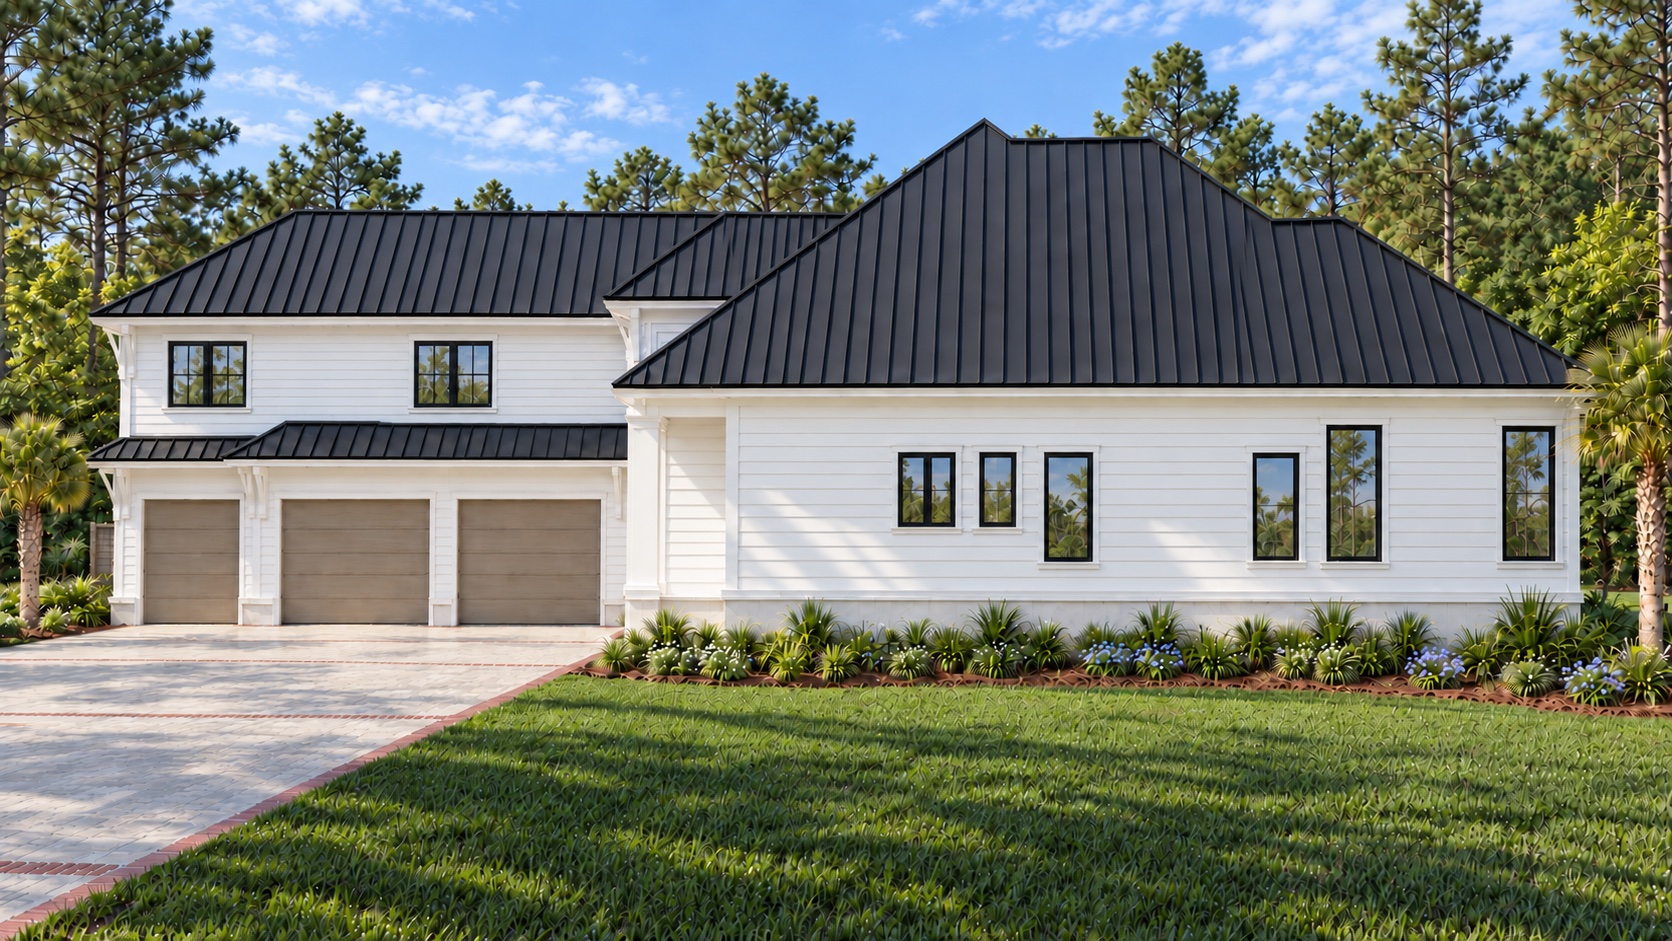
Black Standing-Seam Metal Roof
The roof is finished in black standing-seam metal: continuous vertical panels joined by raised, interlocking seams, with the fasteners concealed inside the seam rather than driven through the surface. The result is a clean, uninterrupted roofscape — and no exposed screw heads to loosen, rust or leak over time.
Metal roofing of this type is a long-service-life system. It sheds heavy Lowcountry rain quickly, stands up well to coastal wind, and its factory-applied finish resists fading. Visually, the deep black plane against the white siding gives the house its signature contrast, and the vertical seam lines reinforce the clean geometry of the architecture.
At a Glance
- Standing-seam panels with concealed fasteners
- Designed for a service life measured in decades
- Sheds heavy rain quickly; performs well in coastal wind
- Factory-applied, fade-resistant finish
- Fully recyclable material at end of life
- Crisp vertical lines that reinforce the architecture
Conceptual Rendering
03 · Windows & Doors
Black Aluminum Windows & Doors
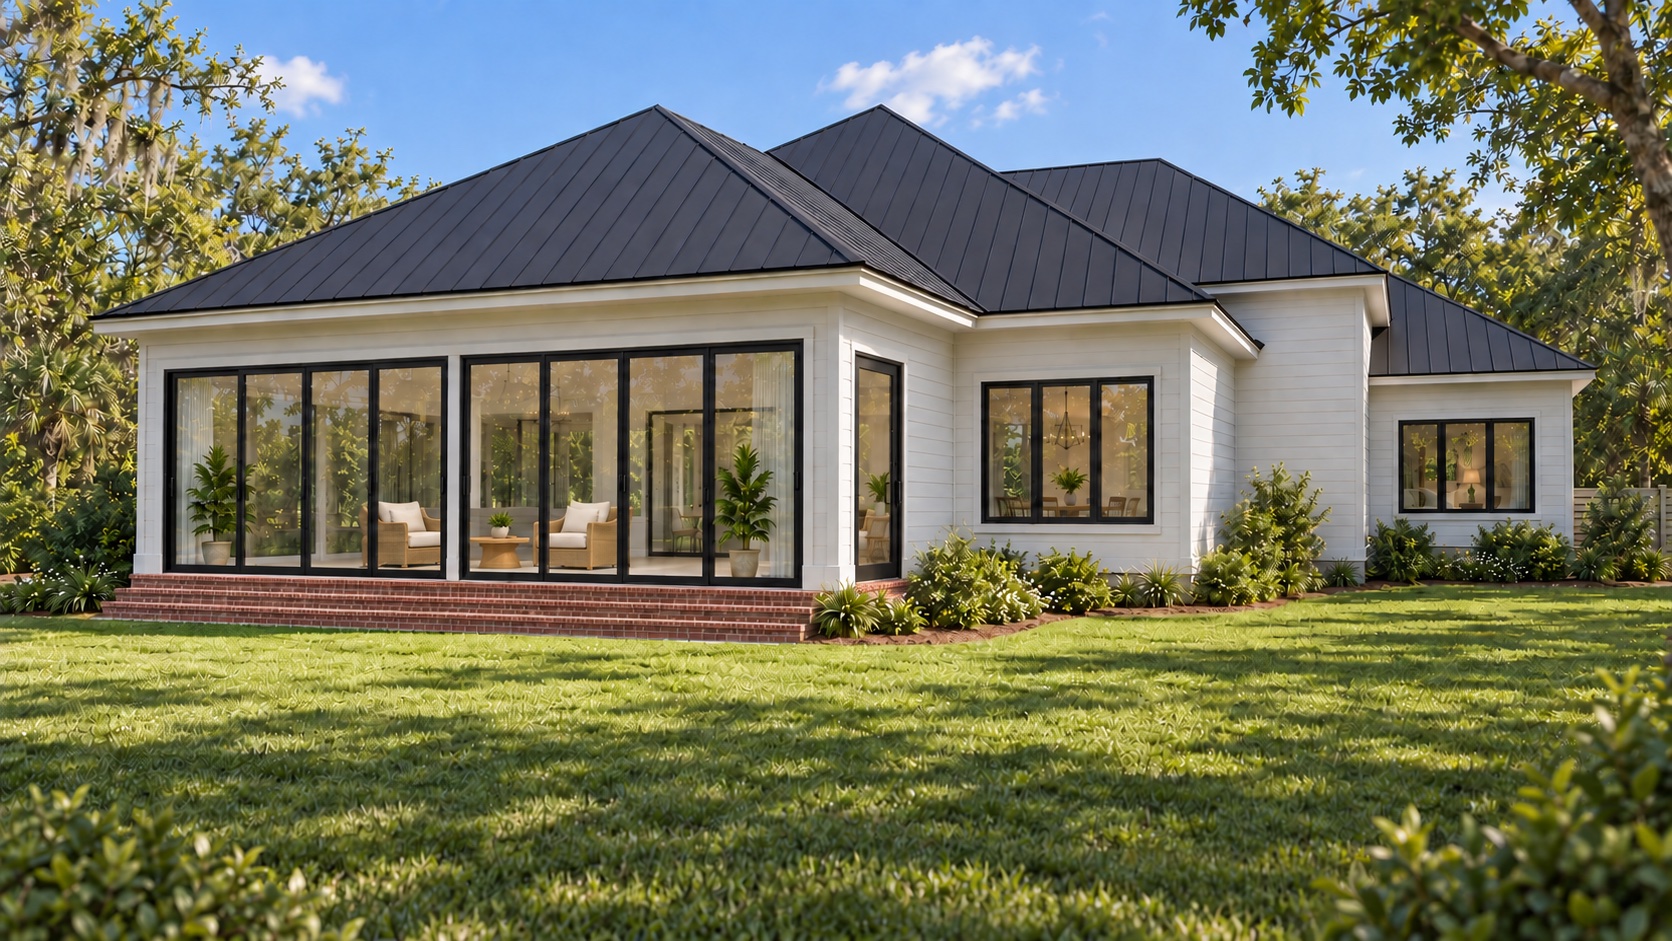
Every window and exterior door is framed in black aluminum. Aluminum’s strength is what makes the architecture possible: frames can be far slimmer than vinyl or wood while carrying much larger panes of glass, so rooms fill with daylight and the wooded backyard reads like a mural from inside the house.
Aluminum is also an ideal coastal material — it does not rot, swell, or need repainting, and its durable finish shrugs off humidity that would work wood joinery loose. Thermal performance is addressed at the frame level as part of design development, and glazing selections are being engineered for the South Carolina climate.
At a Glance
- Slim sightlines impossible with vinyl or wood frames
- Large-format glass for daylight and views
- No rot, no swelling, no repainting
- Durable architectural finish suited to coastal humidity
- Consistent black profiles inside and out
- Glazing engineered for the Lowcountry climate
Conceptual Rendering
04 · The Signature System
The Convertible Porch System
The home’s most distinctive system is the porch enclosure: expansive sliding panels that let one covered outdoor room operate three ways — fully open to the backyard, partially open, or closed into a screened retreat that keeps mosquitoes and insects out while air and views pass through.
The system is engineered as architecture, not as an accessory: large-format panels, smooth daily operation, and framing that matches the black aluminum language of the rest of the house. It is the piece that makes true year-round outdoor living practical in the South Carolina climate.
At a Glance
- One space, three configurations — open, partial, screened
- Insect protection with uninterrupted airflow and views
- Large-format sliding panels sized for the architecture
- Frames matched to the home’s black aluminum openings
- Extends comfortable outdoor living across the seasons
- Designed for effortless everyday operation
Conceptual Rendering
05 · The Interiors
Interior Materials & Finishes
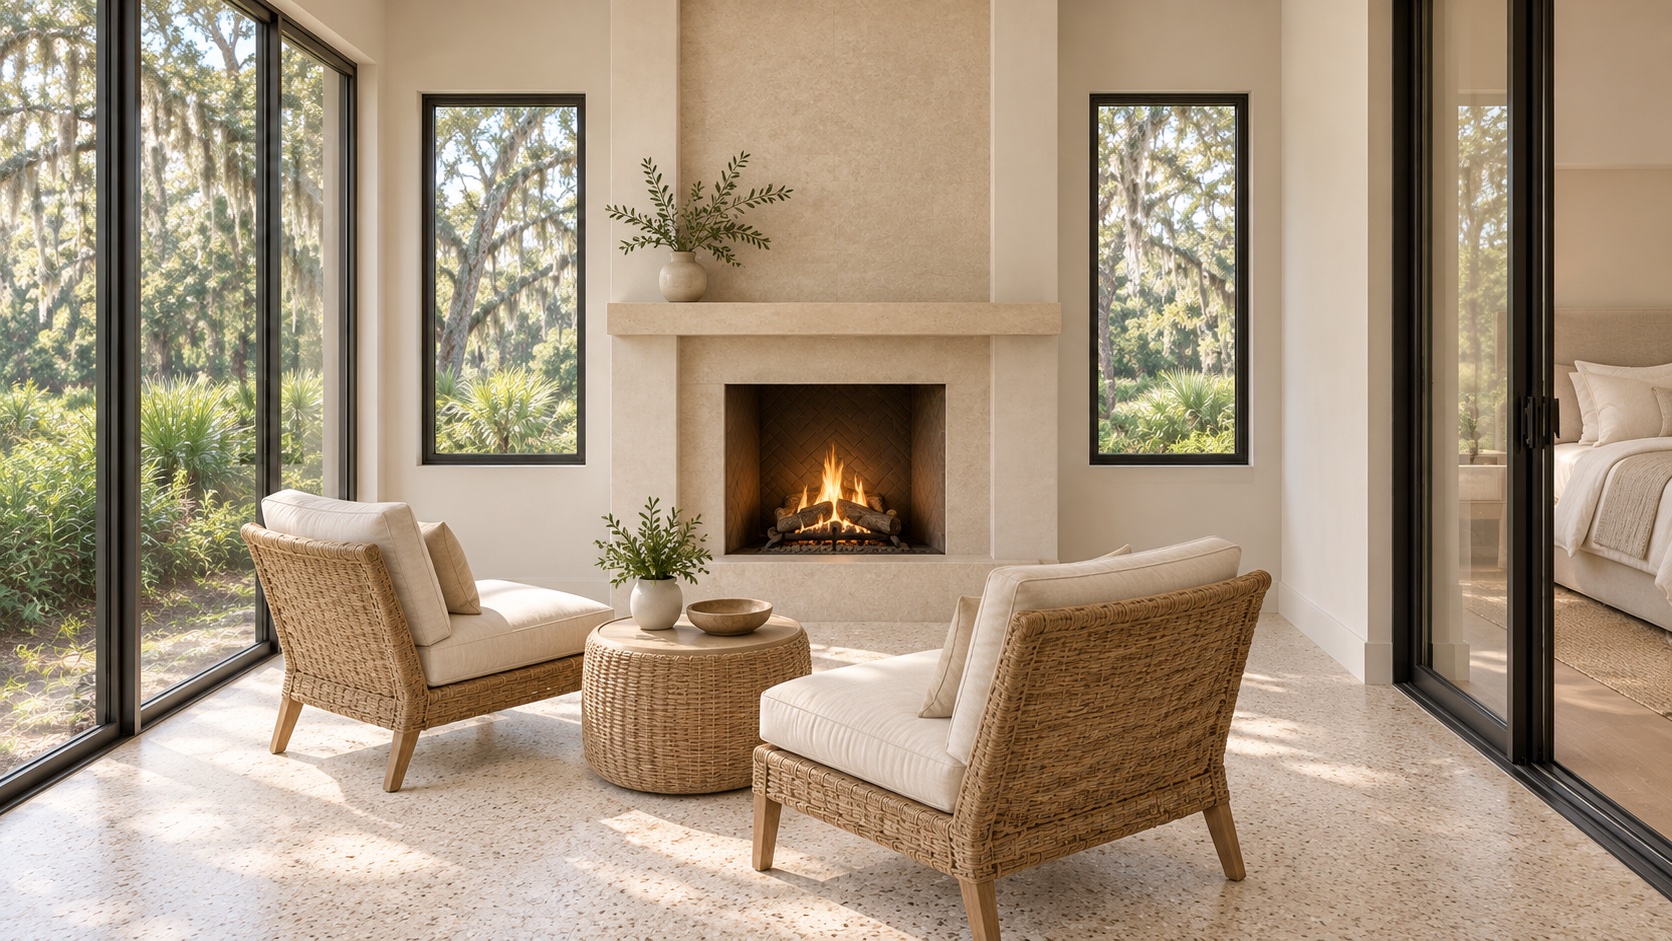
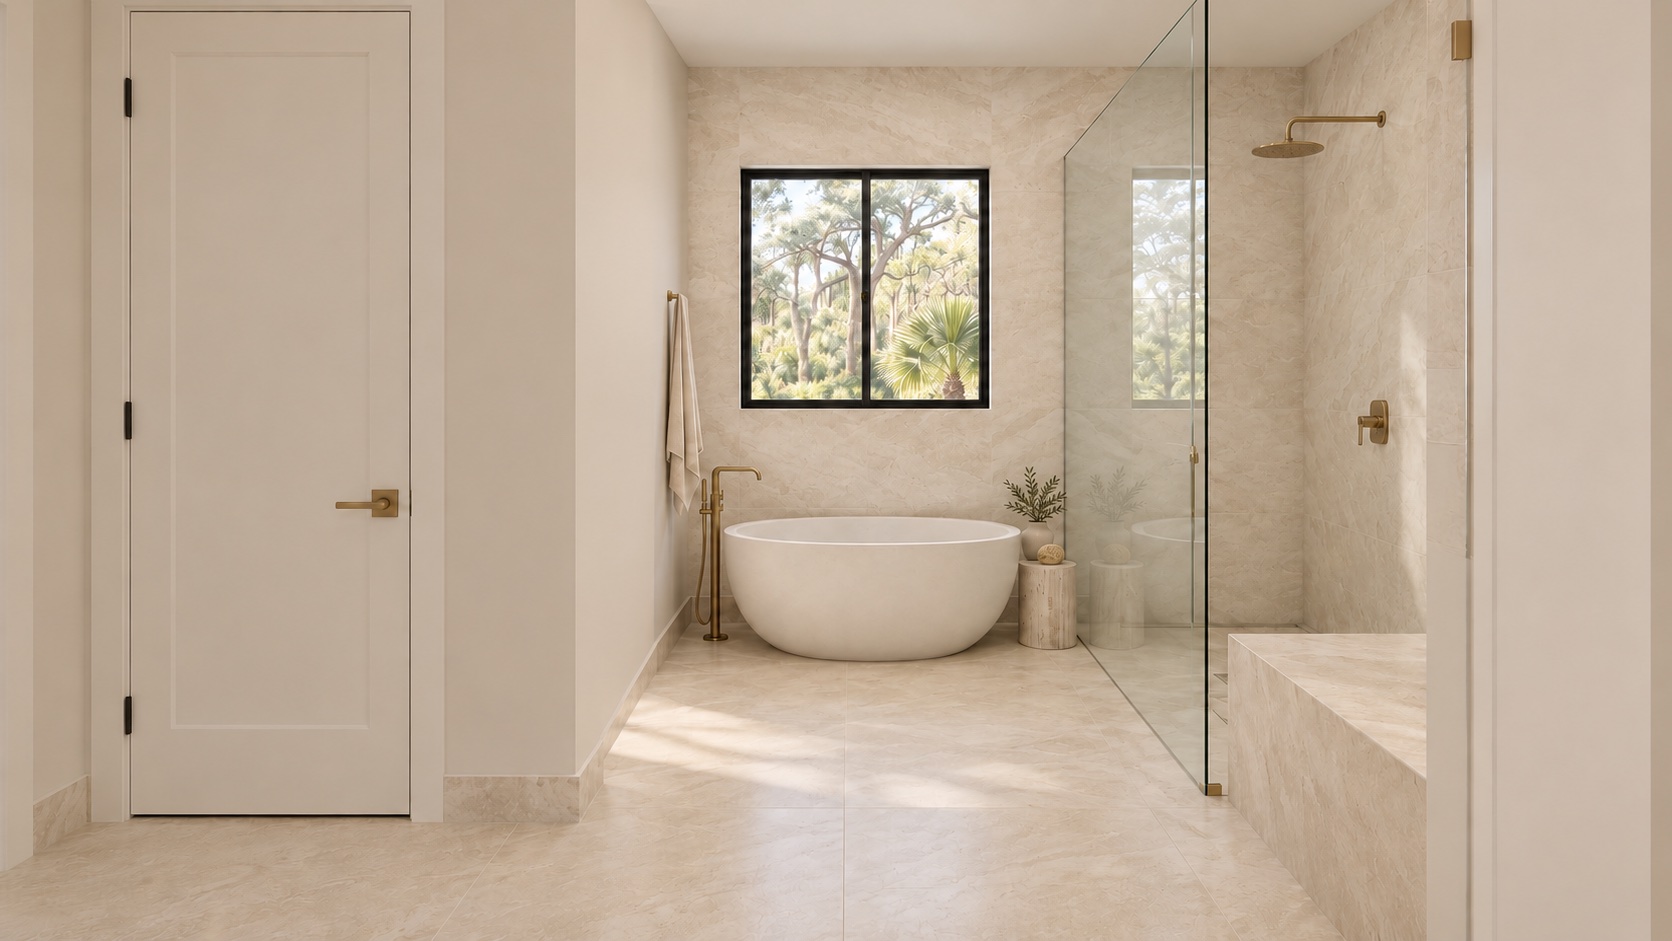
Inside, the material story continues with the same discipline: engineered wood flooring chosen for stability in a humid climate, custom cabinetry built to the room rather than bought to fit, and natural stone and designer tile in the kitchen and baths.
Fixtures, hardware and lighting are being selected as one coordinated palette — warm metals, matte black accents and natural textures that echo the exterior. The goal is a calm, layered interior that feels inevitable rather than decorated.
At a Glance
- Engineered wood flooring — stable in coastal humidity
- Custom cabinetry built for each room
- Natural stone and designer tile surfaces
- Premium plumbing fixtures and refined hardware
- Lighting and window treatments planned with the architecture
- One coordinated palette from exterior to interior
Final Specifications to Follow
Specific manufacturers, product lines and performance data are being finalized as part of design development and will be published as selections are confirmed. Nothing on this page should be read as a certified performance rating.
Want the Complete Material Story?
Request the private project information package to receive detailed material selections as they are finalized.