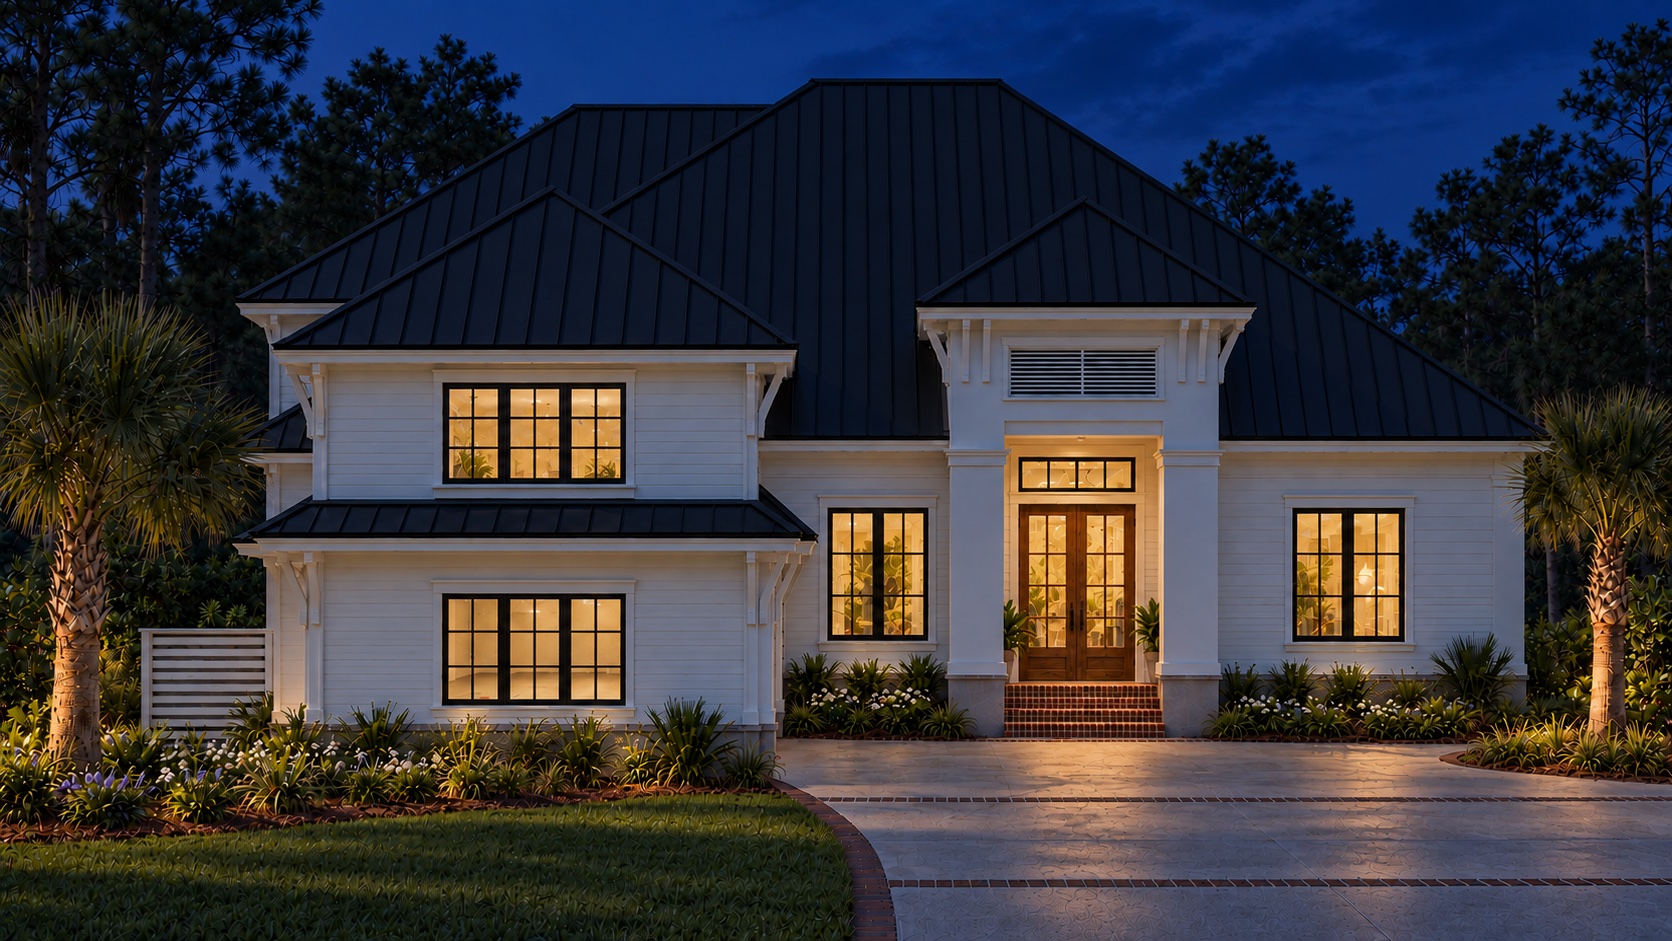
Hampton Hall · Bluffton, South Carolina
17 Lynnfield Place
A Modern Lowcountry Residence
Open, Adaptable and Designed to Endure. 3,772 heated square feet of thoughtful architecture, flexible indoor-outdoor living, integrated smart-home technology and enduring materials in a private Hampton Hall setting.
Conceptual Rendering
The Project
A Residence Shaped by Its Setting
17 Lynnfield Place is envisioned as a modern interpretation of Lowcountry living. 3,772 heated square feet of carefully planned space combines clean architectural lines, natural light, flexible indoor-outdoor living and materials selected for long-term performance.
Architecture, technology and everyday living — brought together.
Final specifications coming soon · Currently in design development
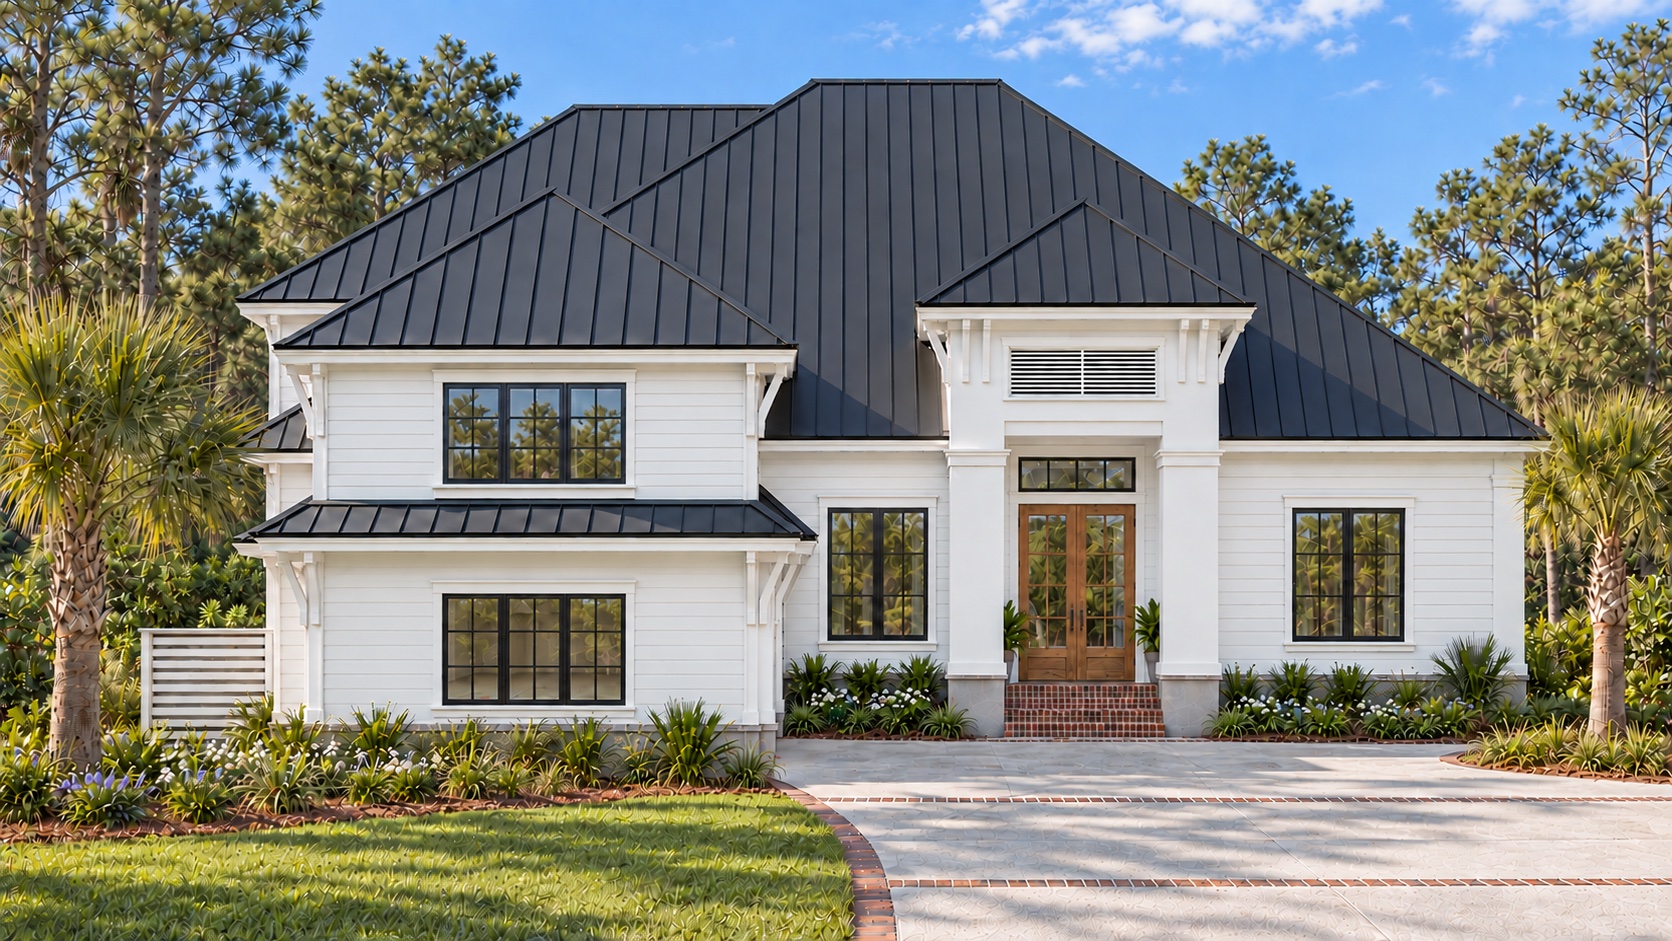
Conceptual Rendering
The Architecture
Timeless Contrast
A crisp white fiber cement exterior is paired with a black standing-seam metal roof and slim-profile aluminum windows. The result is a residence that feels modern, grounded and distinctly connected to the architectural character of the Lowcountry.
White Fiber Cement Exterior
A clean, durable painted finish with refined detailing.
Black Standing-Seam Metal Roof
A distinctive profile with clean roof lines, built to last.
Black Aluminum Windows & Doors
Slim frames and large glass openings that fill the home with light.
The Convertible Screen Porch
One Space. Multiple Ways to Live.
Open When You Want It. Protected When You Need It.
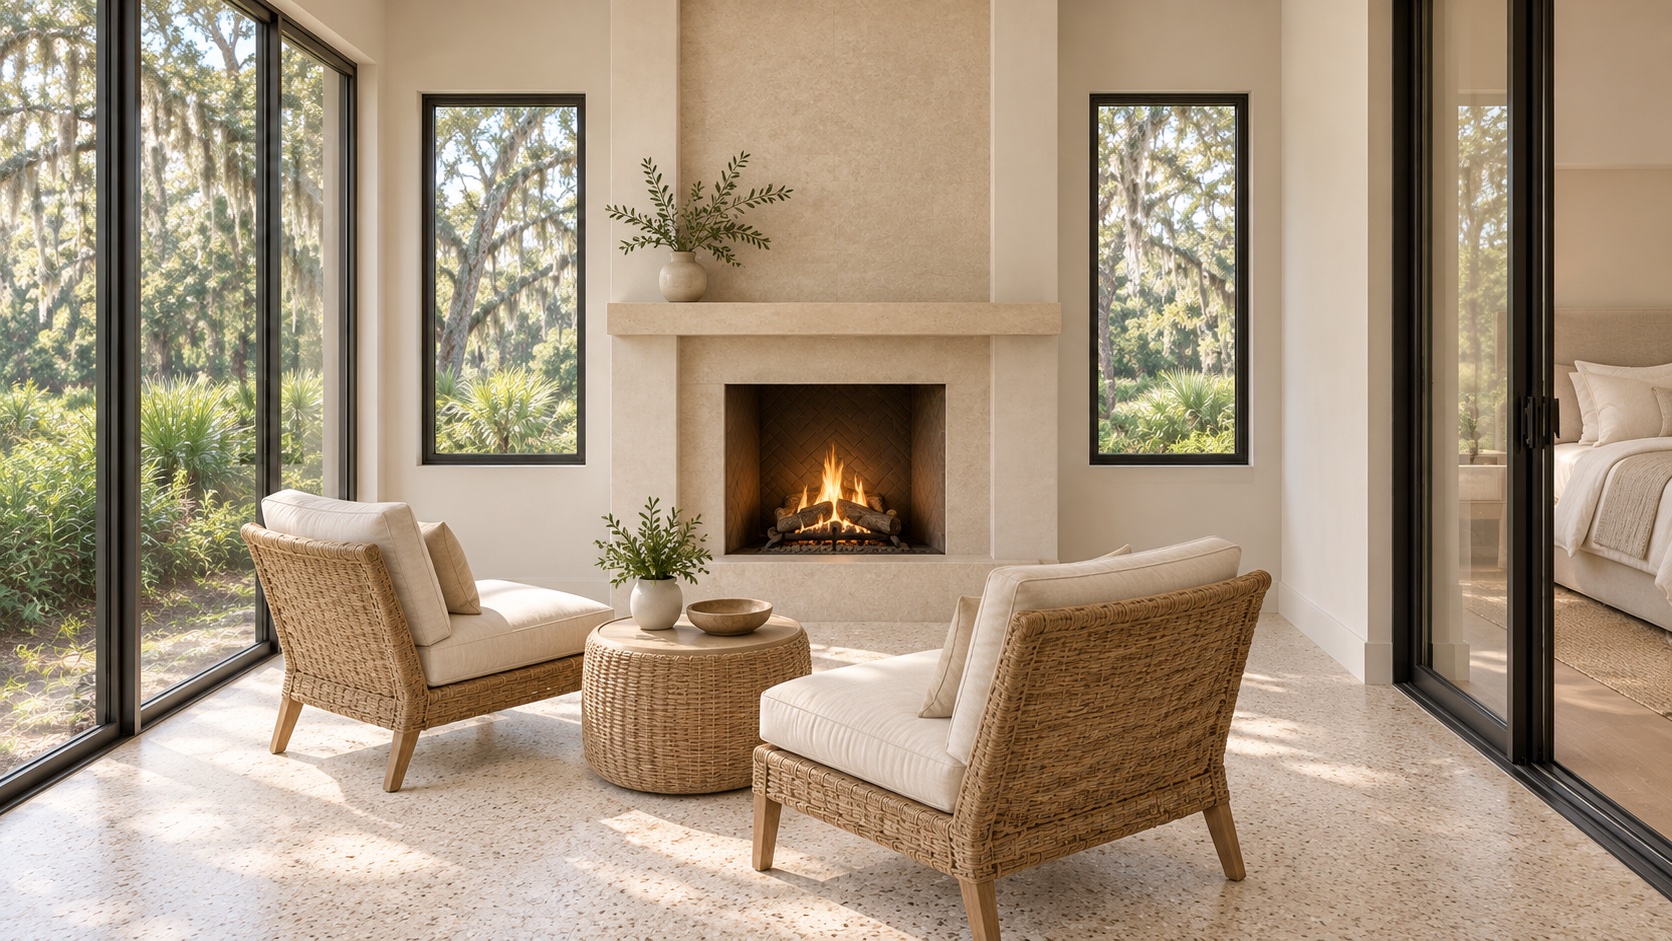
Designed with expansive sliding systems, the porch transitions from an open-air entertaining space to a protected screened retreat. Open it fully to connect the home with the backyard, or close it to enjoy fresh air and natural views with protection from mosquitoes and insects.
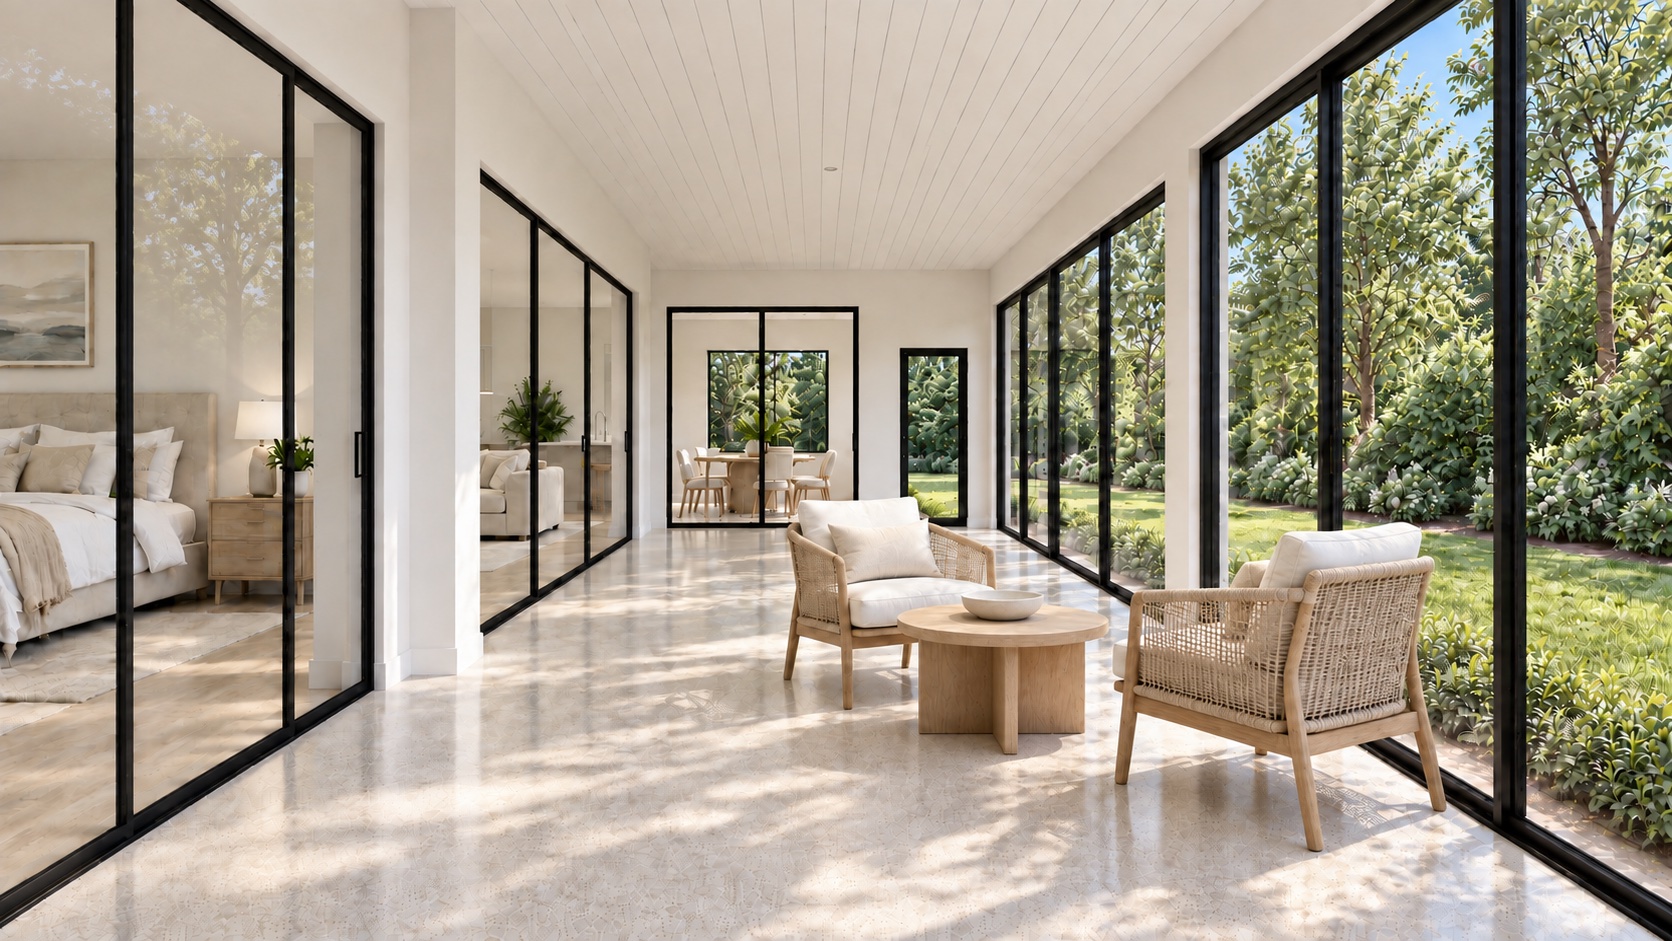
Conceptual Rendering — replace with final porch renderings
Fully open to the backyard
With the expansive sliding systems drawn back, the porch becomes true open-air living — the great room, kitchen, porch and wooded backyard read as one continuous space.
- Seamless flow for entertaining and family gatherings
- Maximum airflow and connection to the landscape
- The Lowcountry, experienced directly
Smart Living
Technology, Quietly Integrated.
Lighting, climate, security and automated window treatments are considered as part of the home’s overall design — not added after the fact. Technology works quietly in the background to make everyday living more comfortable, intuitive and secure.
- Lighting
- Scene-based control of interior, exterior and landscape lighting.
- Window Treatments
- Automated shades considered as part of each room’s design.
- Climate
- Zoned temperature control tuned to the Lowcountry seasons.
- Security & Access
- Smart locks, video doorbell, monitoring and garage access.
- Infrastructure
- Smart-home-ready wiring planned from the construction phase.
- Control
- Centralized and mobile control that stays out of the way.
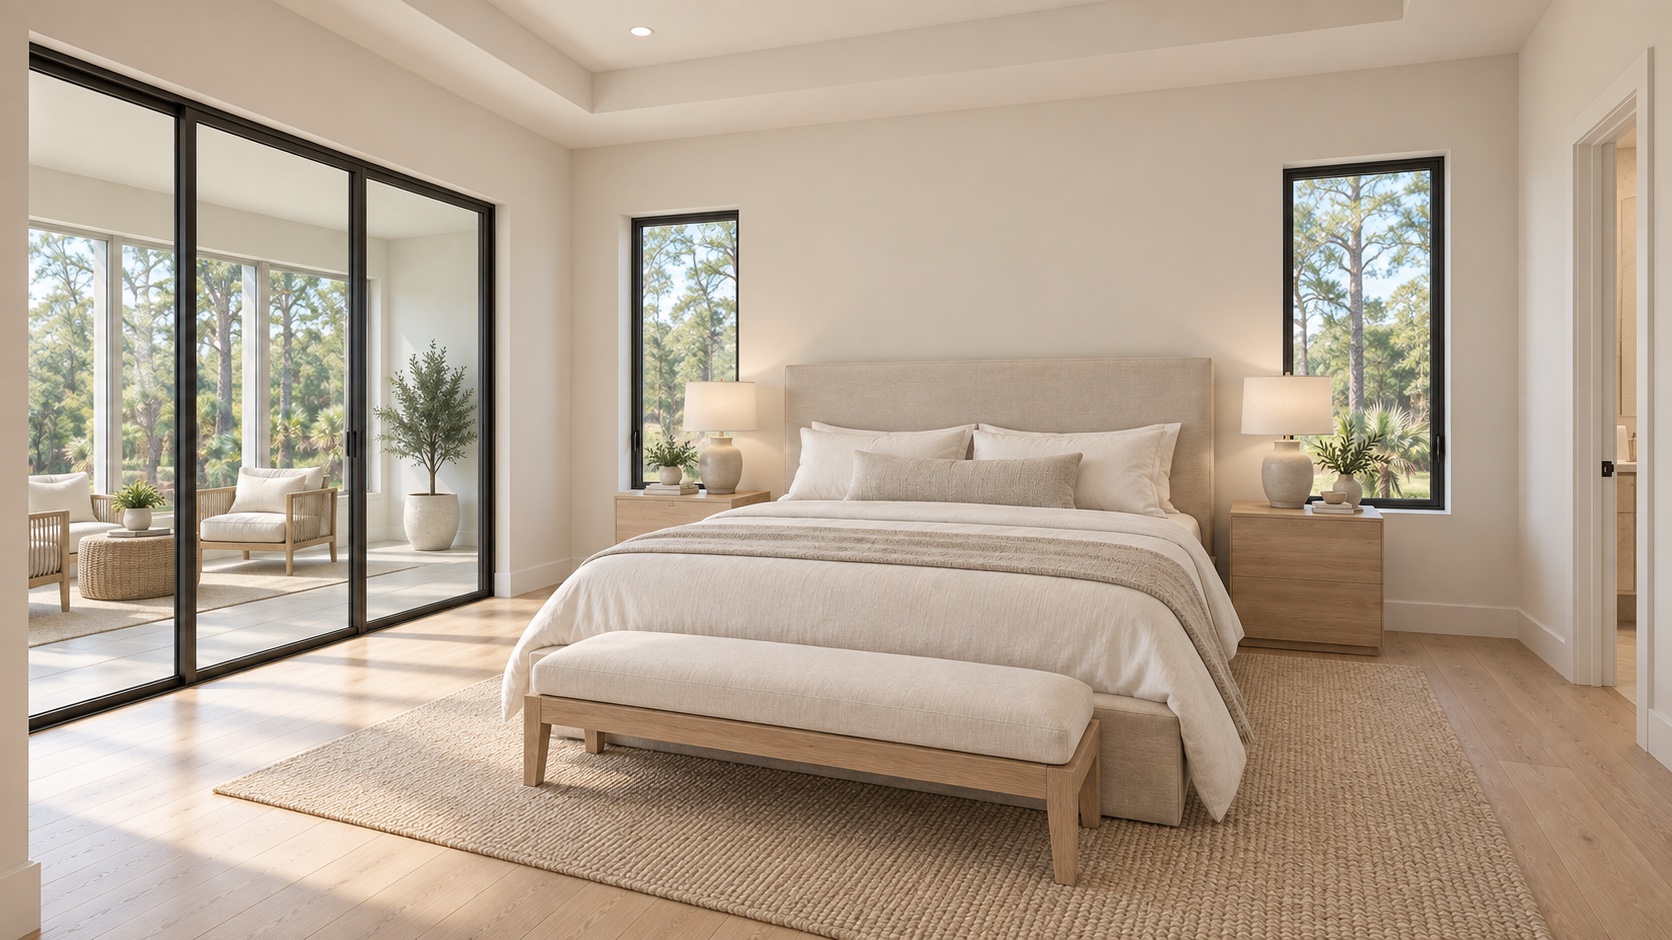
Conceptual Rendering
Materials & Craftsmanship
Materials Chosen to Endure.
Every material is selected to support the home’s architectural character, daily comfort and long-term performance — from the fiber cement exterior and metal roof to aluminum openings, custom cabinetry and carefully considered interior finishes.
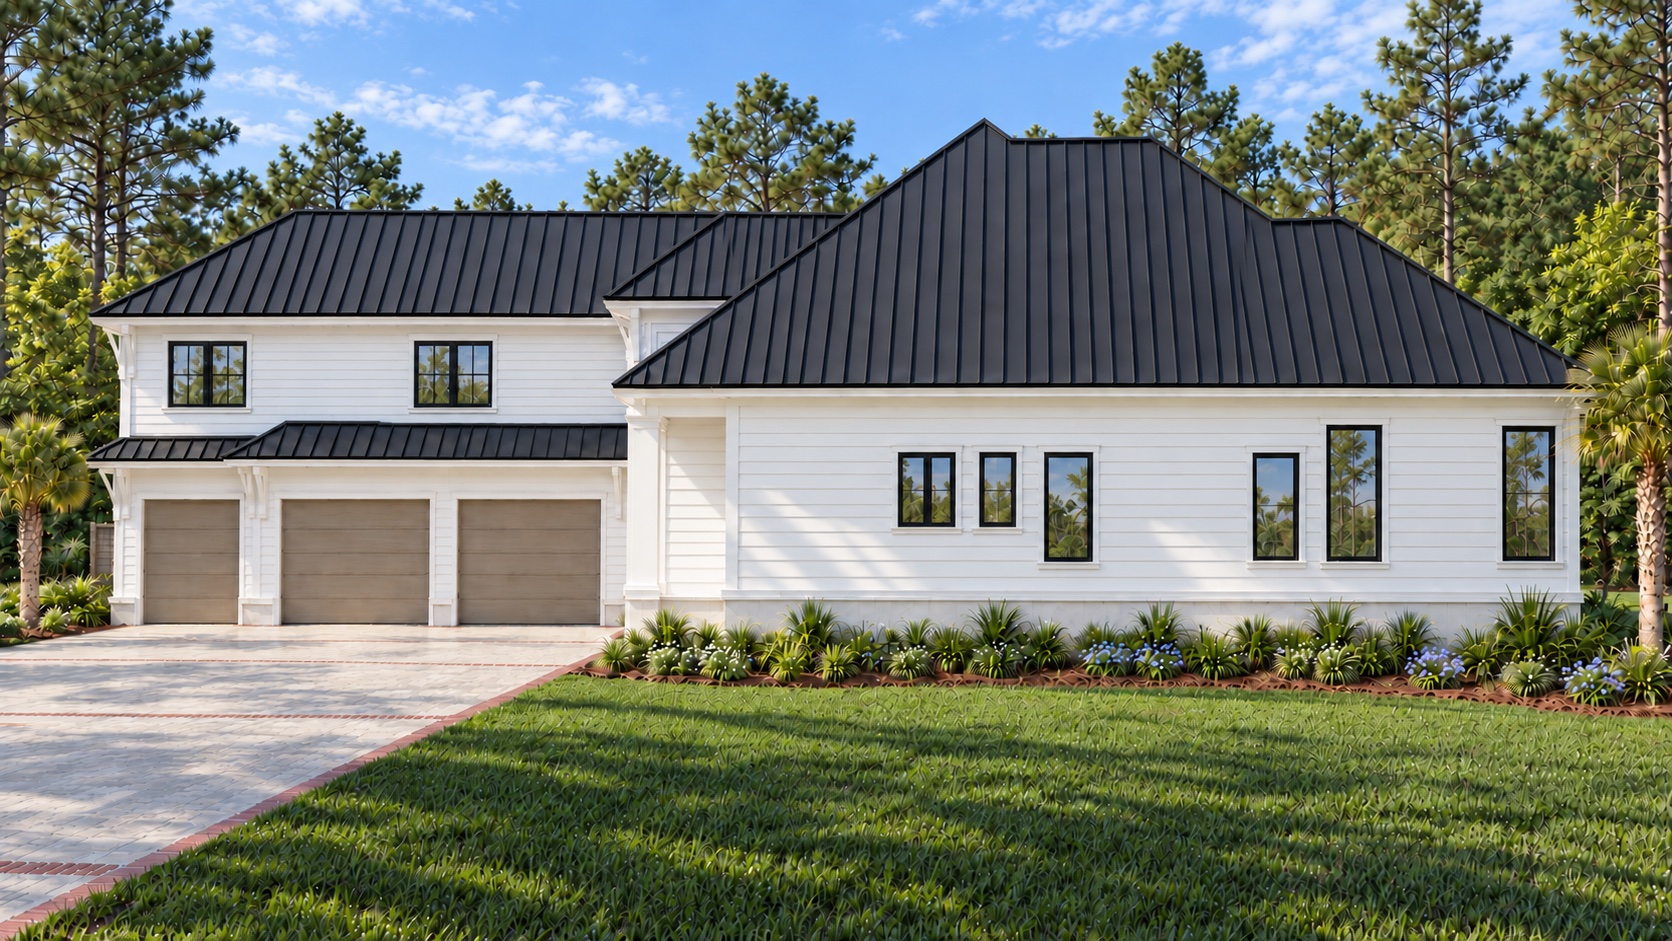
Fiber Cement Siding
The refined appearance of traditional painted siding with enhanced durability, moisture and insect resistance, and lower long-term maintenance.
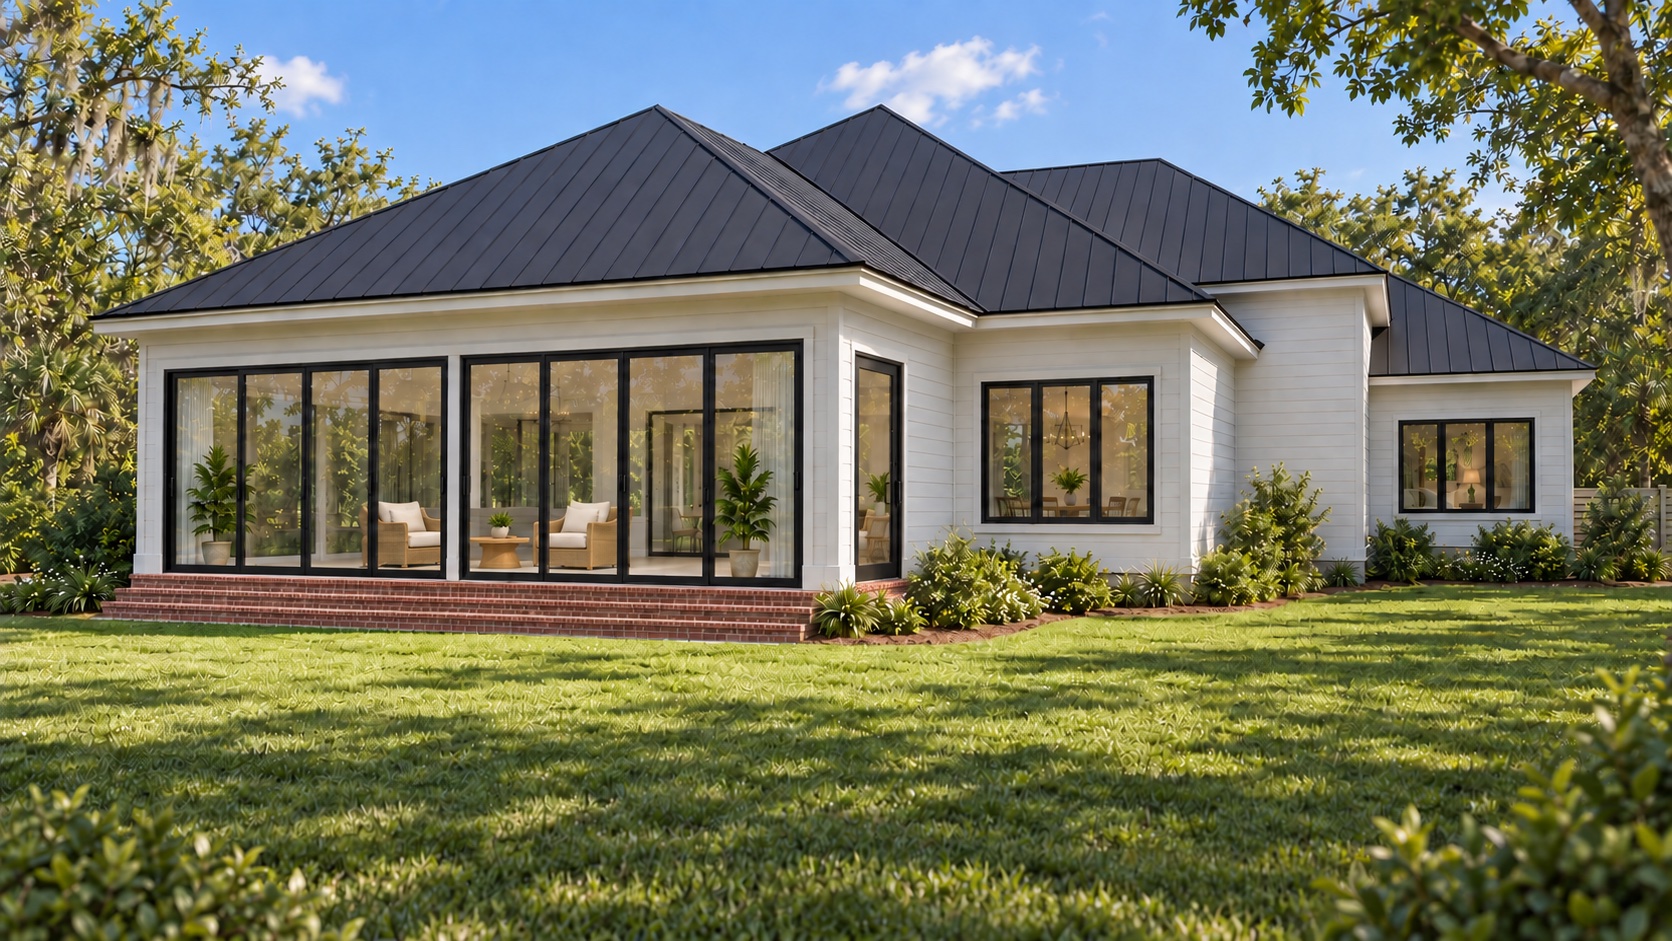
Black Metal Roofing
A standing-seam profile with clean detailing — a distinctive architectural identity and a strong, lasting contrast with the white exterior.
Aluminum Windows & Doors
Narrow sightlines, large areas of glass and durable black frames, including expansive sliding door systems that connect inside and out.
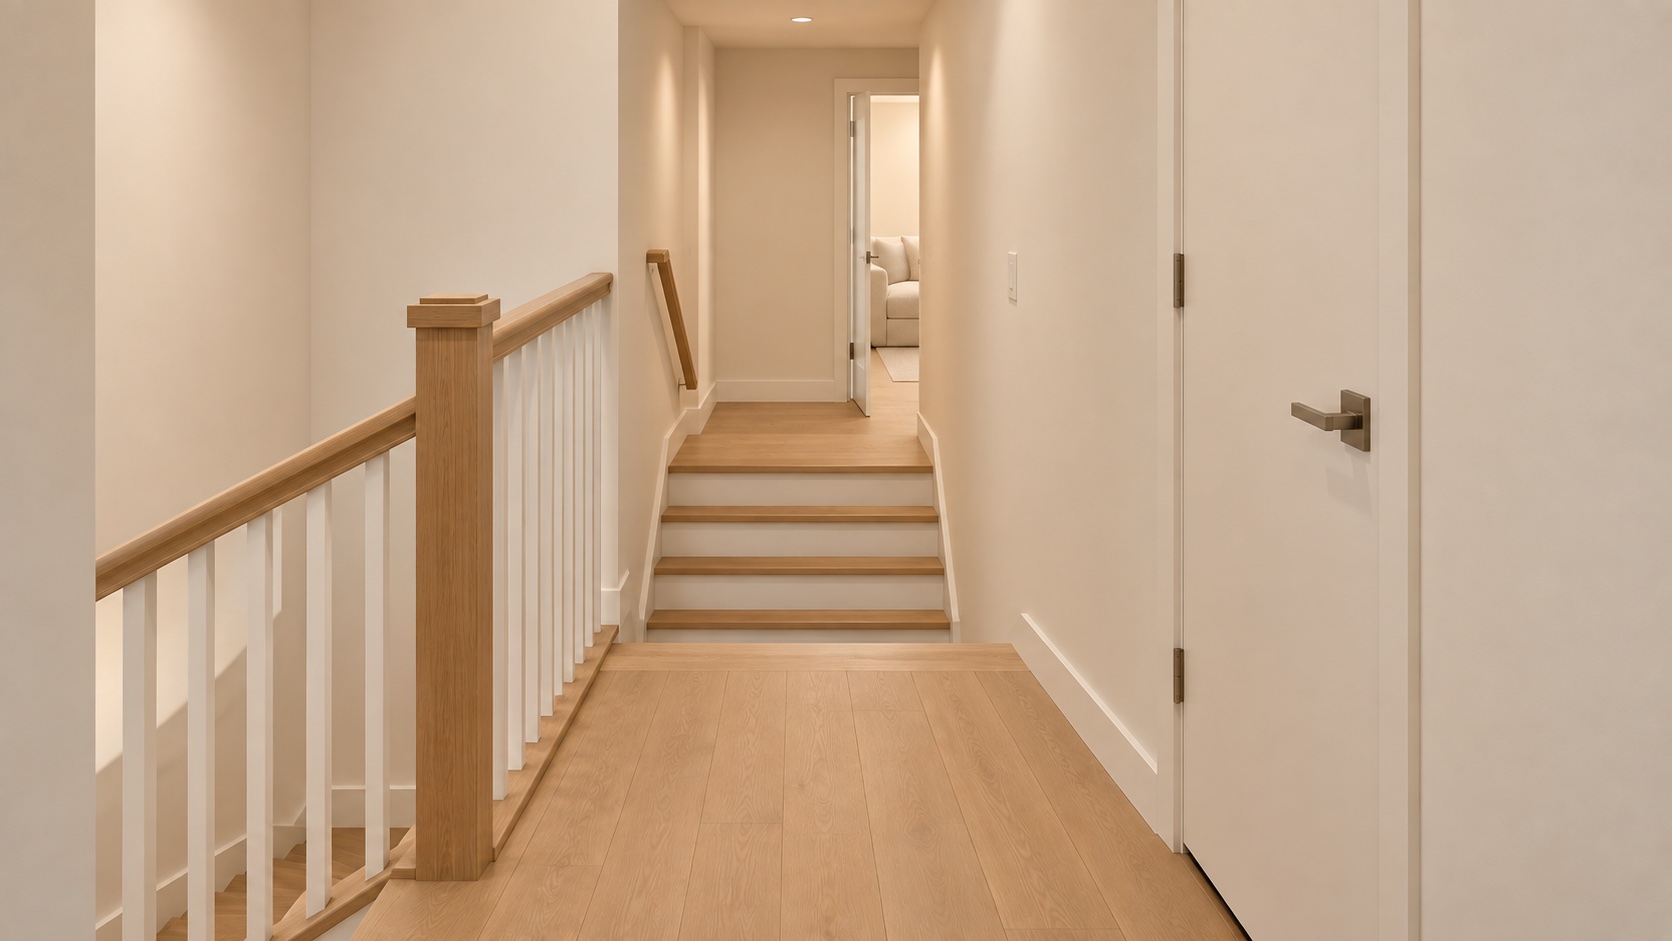
Interior Finishes
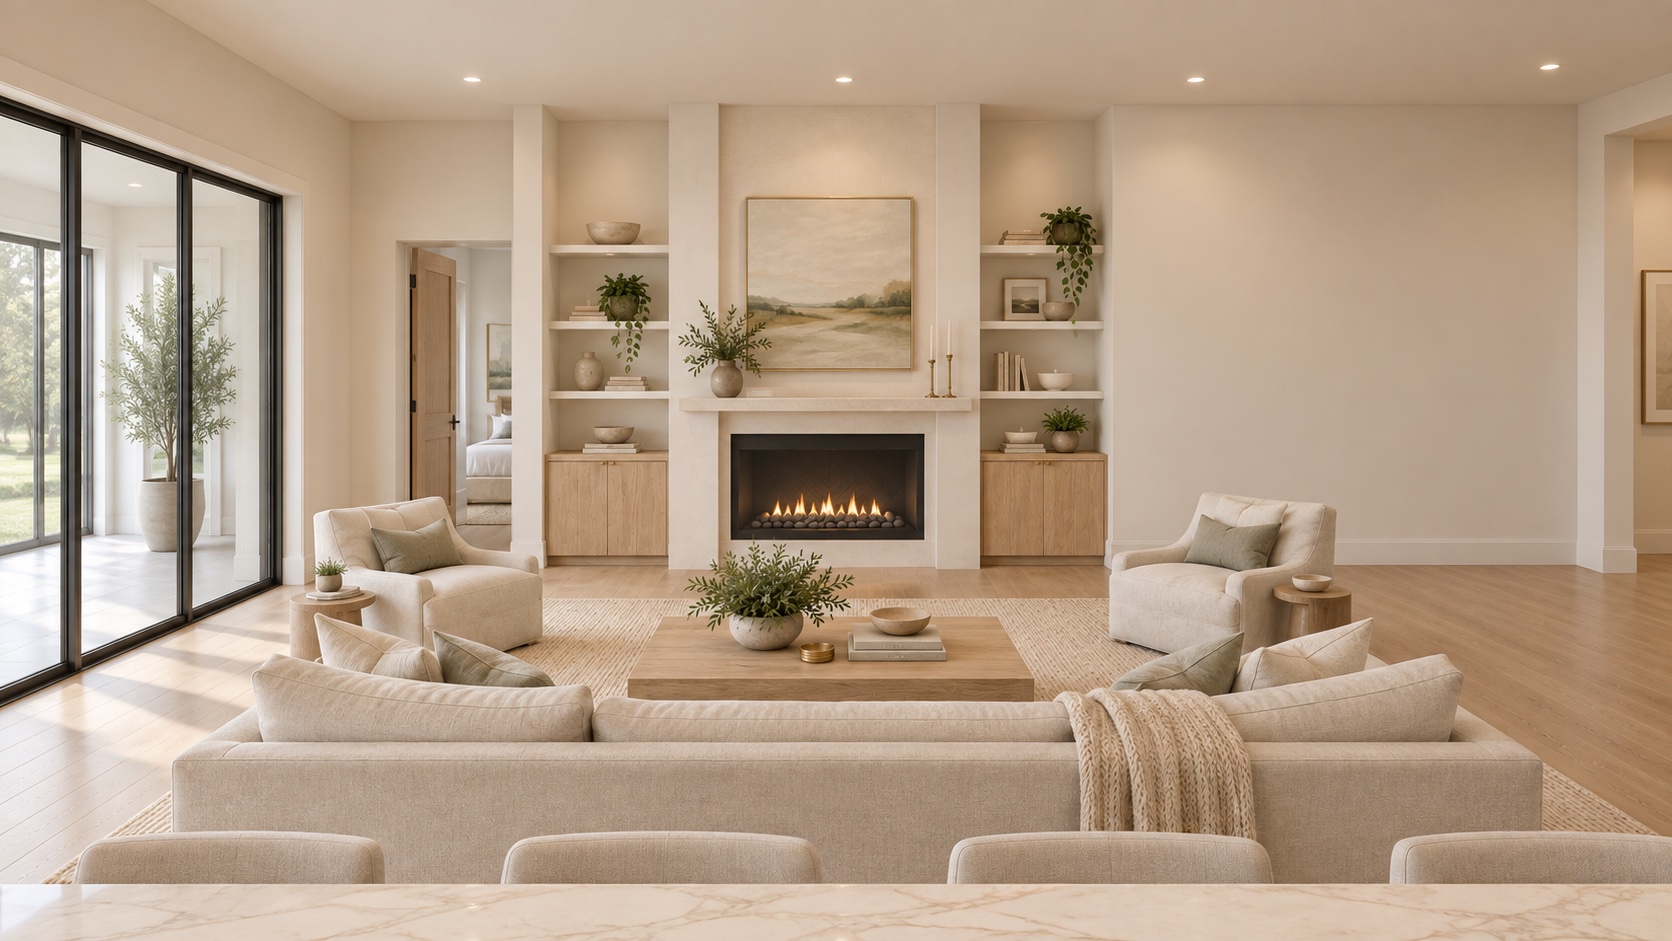
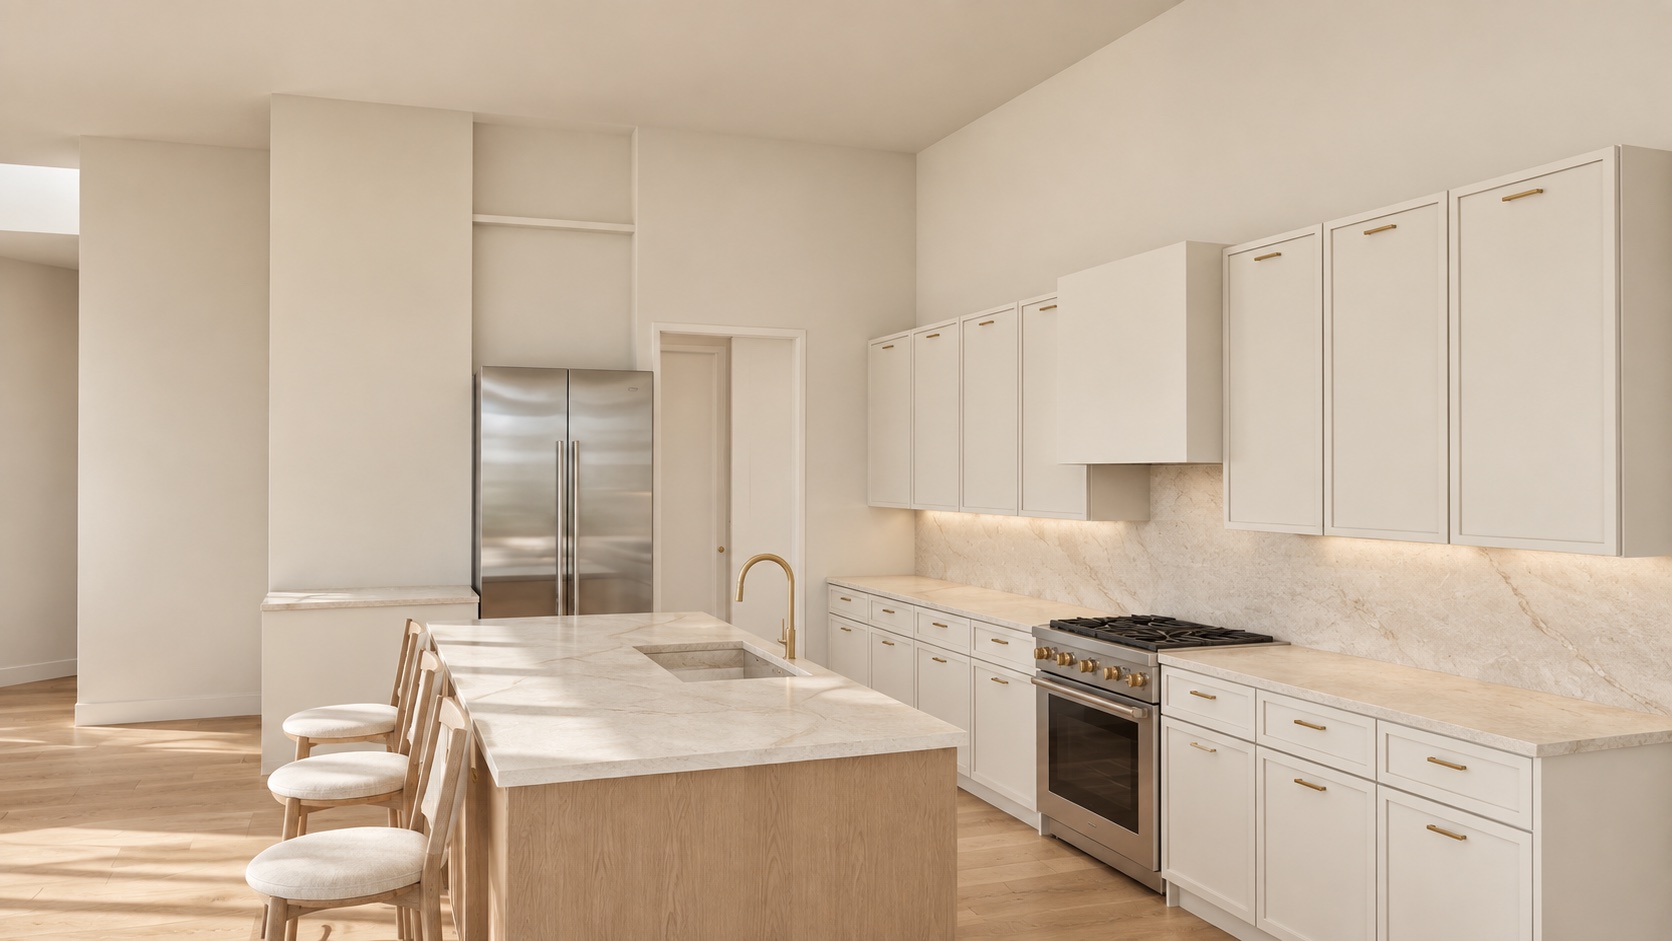
Engineered wood flooring, custom cabinetry, designer tile, stone surfaces and carefully selected fixtures — coordinated as one calm, warm palette.
The Community
Life Within Hampton Hall
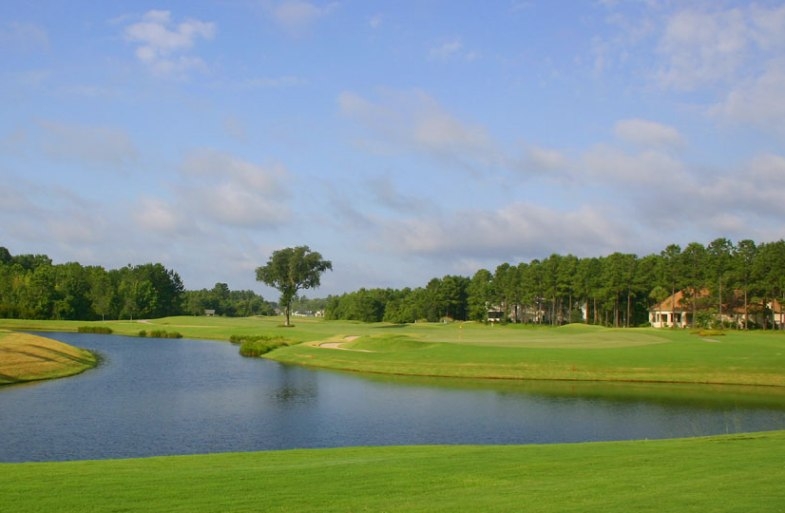
Hampton Hall · Pete Dye Course
Set on roughly 1,100 acres with 944 homesites, Hampton Hall offers a private Lowcountry setting shaped by golf, recreation, wellness and community. The residence is positioned within easy reach of Old Town Bluffton, Hilton Head Island and Savannah while maintaining the calm atmosphere of a gated residential community.
Discover the Location- Pete Dye Golf
- An 18-hole Pete Dye Signature course with five tee sets stretching from 5,329 to 7,503 yards.
- Two Clubhouses
- A lakefront community clubhouse and a golf clubhouse with Pete’s Grill and the golf shop.
- Fitness & Aquatics
- A health and fitness center with a 25-meter indoor lap pool and a resort-style outdoor pool.
- Racquet Sports
- Five lighted tennis courts — four Har-Tru — and six lighted pickleball courts.
The Location
Private by Nature
Positioned on a quiet cul-de-sac and oriented toward a wooded backyard, the residence is designed to feel private, grounded and connected to its natural setting — with Old Town Bluffton, Hilton Head Island’s beaches and Savannah all within easy reach.
- Quiet cul-de-sac with reduced through traffic
- Wooded backyard privacy at the rear of the property
- Gated golf-community setting within Hampton Hall
- Convenient access to Bluffton, Hilton Head Island and Savannah
Illustrative — not to scale
Gallery
A First Look
Concept imagery and design inspiration for the residence, its porch and the surrounding Lowcountry.
Project Progress
Currently in Design Development
The project is moving through a deliberate design and documentation process. Milestone dates will be shared as they are confirmed.
Phase 01
Site Acquisition
Complete
Phase 02
Architectural Design
Complete
Phase 03
Design Development
Current Phase
Phase 04
Community Review
Upcoming
Phase 05
Construction Documentation
Upcoming
Phase 06
Permitting
Upcoming
Phase 07
Construction
Upcoming
Phase 08
Completion
Upcoming
Timeline phases are indicative and subject to final plans and approvals.
Private Interest List
Follow the Project as It Takes Shape
17 Lynnfield Place is currently in design development. Join the private interest list to receive project updates, renderings and release information as they become available.
- Pricing
- Price Upon Request
- Status
- In Development — Final specifications coming soon
- Developer
- Linfield Place Development